Welcome to the Seabrook, a versatile ranch-style home designed for comfortable main-level living and everyday functionality. The open-concept layout features a spacious great room, dining area, and centrally located kitchen with a walk-in pantry—perfect for gathering and entertaining. The private primary suite includes a walk-in closet and options to upgrade to a spa-like 4-piece or 5-piece design. A main-level study and powder room can be converted into an additional bedroom and full bath, offering flexibility to fit your lifestyle. The optional finished basement expands the home with additional bedrooms, bathroom, recreation room, and game area—ideal for guests or multi-generational living. Leave the optional lower level suite unfinished and you have over 400 square feet of designated storage space, perfect for all the gear and holiday decorations you own. With the ability to accommodate up to 5 bedrooms and 4 bathrooms, plus options like a gourmet kitchen, expanded island, and covered patio, the Seabrook offers flexibility, comfort, and modern ranch-style design.
New construction
$764,900
16295 Basset Mill Way, Monument, CO 80132
4beds
3,247sqft
Single Family Residence
Built in 2026
6,137 Square Feet Lot
$-- Zestimate®
$236/sqft
$-- HOA
What's special
Versatile ranch-style homePrivate primary suiteWalk-in pantryExpanded islandCovered patioMain-level studySpacious great room
- 170 days
- 19
- 1
Zillow last checked:
Listing updated:
Listed by:
Lisa Rankin 719-221-1493,
New Home Star LLC,
Elizabeth Von Glahn 719-229-6750
Source: elevateMLS,MLS#: 5024253
Facts & features
Interior
Bedrooms & bathrooms
- Bedrooms: 4
- Bathrooms: 3
- Full bathrooms: 2
- 3/4 bathrooms: 1
Other
- Level: Main
- Area: 168 Square Feet
- Dimensions: 14 x 12
Heating
- Forced Air
Cooling
- Central Air
Appliances
- Included: Dishwasher, Disposal, Microwave, Refrigerator
- Laundry: Electric Hook-up, Main Level
Features
- Pantry, Smart Home Door Locks, Smart Thermostat
- Flooring: Carpet, Tile, Luxury Vinyl
- Basement: Full,Partially Finished
Interior area
- Total structure area: 3,247
- Total interior livable area: 3,247 sqft
- Finished area above ground: 1,623
- Finished area below ground: 1,624
Property
Parking
- Total spaces: 2
- Parking features: Attached
- Attached garage spaces: 2
Lot
- Size: 6,137 Square Feet
- Features: See Remarks
Details
- Parcel number: 6130201132
Construction
Type & style
- Home type: SingleFamily
- Architectural style: Ranch
- Property subtype: Single Family Residence
Materials
- Stucco, Framed on Lot
- Roof: Composite Shingle
Condition
- To Be Built
- New construction: Yes
- Year built: 2026
Details
- Builder name: Vantage Hm Corp
- Warranty included: Yes
Utilities & green energy
- Water: Assoc/Distr
- Utilities for property: Electricity Connected, Natural Gas Connected
Green energy
- Indoor air quality: Radon System
Community & HOA
Community
- Features: Community Center, Fitness Center
Location
- Region: Monument
Financial & listing details
- Price per square foot: $236/sqft
- Tax assessed value: $98,059
- Annual tax amount: $2,000
- Date on market: 3/23/2026
- Listing terms: Cash,Conventional,FHA,VA Loan
- Electric utility on property: Yes
Estimated market value
Not available
Estimated sales range
Not available
Not available
Price history
| Date | Event | Price |
|---|---|---|
| 3/23/2026 | Listed for sale | $764,900-3.4%$236/sqft |
Source:  elevateMLS #5024253 Report a problem elevateMLS #5024253 Report a problem | ||
| 3/23/2026 | Listing removed | $792,141$244/sqft |
Source: elevateMLS #8963933 Report a problem | ||
| 1/21/2025 | Price change | $792,141-5.9%$244/sqft |
Source: elevateMLS #8963933 Report a problem | ||
| 1/11/2025 | Listed for sale | $842,141$259/sqft |
Source: elevateMLS #8963933 Report a problem | ||
| 1/2/2025 | Listing removed | $842,141$259/sqft |
Source: elevateMLS #3830743 Report a problem | ||
| 12/20/2024 | Listed for sale | $842,141$259/sqft |
Source: elevateMLS #3830743 Report a problem | ||
Public tax history
| Year | Property taxes | Tax assessment |
|---|---|---|
| 2025 | $4,699 +63.1% | $26,480 -11.3% |
| 2024 | $2,880 | $29,860 +5.8% |
| 2023 | -- | $28,220 |
Find assessor info on the county website
Monthly payment
Est. payment
Payment breakdown
Explore the cost of this home by adjusting the details. Changes won't be saved.Climate risks
Neighborhood: 80132
Nearby schools
Schools provided by the listing agent
- District: Lewis-Palmer-38
Source: elevateMLS. This data may not be complete. We recommend contacting the local school district to confirm school assignments for this home.

Similar homes
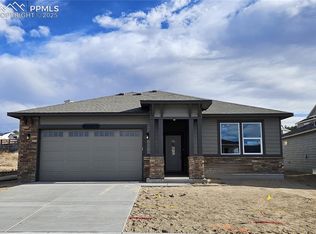
- $799,9004 bd3 ba4.4k sqft16445 Mountain Glory Dr, Monument, CO 80132For Sale
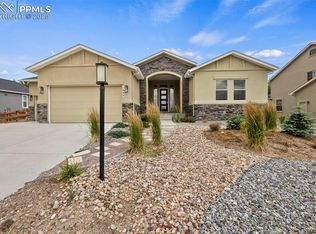
 MLS ID #1922479, Patrick Muldoon, Muldoon Associates Inc. elevateMLS
 - $700,0004 bd3 ba3.3k sqft16668 Hallmark Trl, Monument, CO 80132For Sale
 MLS ID #7377409, Mark McWilliams, The Gold Medal Team. elevateMLS
 - $714,9505 bd3 ba3.7k sqft16757 Starfall Dr, Monument, CO 80132New Construction
 elevateMLS
 - $834,9004 bd3 ba3.7k sqft631 White Dove Ct, Monument, CO 80132New Construction
 elevateMLS
 - $809,7154 bd3 ba3.8k sqft17174 Crimson Clover Dr, Monument, CO 80132New ConstructionelevateMLS
- $839,1434 bd3 ba3.9k sqft17209 Alsike Clover Ct, Monument, CO 80132New ConstructionelevateMLS
- $874,9005 bd5 ba4.3k sqft641 White Dove Ct, Monument, CO 80132New ConstructionelevateMLS
- $874,8464 bd3 ba3.8k sqft17242 Alsike Clover Ct, Monument, CO 80132New ConstructionelevateMLS
- $599,0004 bd4 ba3.5k sqft15637 Native Willow Dr, Monument, CO 80132For SaleMLS ID #7008540, Tara Jones, Opendoor Brokerage LLC. elevateMLS
- $774,0004 bd3 ba3.2k sqft1048 Seabiscuit Dr, Colorado Springs, CO 80921For SaleMLS ID #3782838, Matthew Ruotolo, Exp Realty LLC. elevateMLS
- $934,4696 bd4 ba3.9k sqft1109 White Clover Dr, Monument, CO 80132New ConstructionelevateMLS
- $905,0005 bd3 ba4.2k sqft17182 Crimson Clover Dr, Monument, CO 80132New ConstructionelevateMLS
- $759,9004 bd3 ba4.5k sqft9887 Antelope Ravine Dr, Colorado Springs, CO 80908For SaleMLS ID #7659558, Bryan Vail, RE/MAX Real Estate Group LLC. elevateMLS
- $599,0005 bd4 ba3.2k sqft14658 Allegiance Dr, Colorado Springs, CO 80921For SaleMLS ID #7775274, Tina Smith ABR MRP , REMAX PROPERTIES. elevateMLS
- $825,0005 bd4 ba3.7k sqft1992 Walnut Creek Ct, Colorado Springs, CO 80921For SaleMLS ID #9355387, Alan Wilaby, ERA Shields Real Estate. elevateMLS
- $799,0004 bd4 ba4k sqft10031 Keating Dr, Peyton, CO 80831For SaleMLS ID #4047629, Josh Trujillo, Keller Williams Clients Choice Realty. elevateMLS
- $600,0005 bd4 ba3.3k sqft14181 Petrel Dr, Colorado Springs, CO 80921For SaleMLS ID #1734825, Alan Wilaby, ERA Shields Real Estate. elevateMLS
- $725,0004 bd3 ba3.6k sqft9417 Bugaboo Dr, Colorado Springs, CO 80924For SaleMLS ID #2601231, Derek Wagner, Keller Williams Premier Realty. elevateMLS
- $815,0005 bd4 ba3.8k sqft5415 Gansevoort Dr, Colorado Springs, CO 80924For SaleMLS ID #6638126, Scott Cassidy, RE/MAX Real Estate Group LLC. elevateMLS
- $525,0005 bd3 ba3.7k sqft10025 Beryl Dr, Peyton, CO 80831For SaleMLS ID #9422634, Kevin Pilkington, Venterra Real Estate LLC. elevateMLS
