Skip main navigation
Sold for $780,000
  • $780,000

    16295 Bently Street, Brighton, CO 80603

    5beds
    3,859sqft
    Single Family Residence
    Built in 2000
    3.5 Acres Lot
    $764,300 Zestimate®
    $202/sqft
    $4,073 Estimated rent

    Home value

    $764,300

    $718,000 - $818,000

    $4,073/mo

    Zestimate® history
    Loading
    Loading...

    Owner options

    List your home for rent

    $4,073/mo

    Rent Zestimate®

    Find your next renter with Zillow Rental Manager. Plus, with online applications, you can quickly screen prospective tenants – for free.

    Learn more

    $4,073/mo

    Rent Zestimate®

    Refinance and save

    $4,543/mo

    Est. payment

    Refinancing to a lower rate could help reduce your monthly payments and save thousands over the life of the loan.

    See today's rates

    $4,543/mo

    Est. payment

    Explore your selling options

    Work with a Zillow partner agent

    Leverage their expertise and Zillow's premium Showcase listings to get your home seen by more buyers.

    Get started

    List with your own agent

    Get your home in front of millions of buyers by listing it on Zillow.

    Learn how to do it

    Sell it yourself

    Take full control of how buyers see your home on Zillow by listing For Sale by Owner (FSBO).

    List your home

    What's special

    Partially finished basementAbundant natural sunlight throughoutEat-in kitchenSeparate dining roomCozy gas fireplace
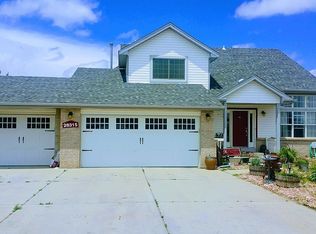
    Welcome to your slice of country paradise in Brighton, located in the desirable Greatrock North Subdivision — and best of all, NO HOA. Situated on 3.5 acres, this 5-bedroom, 2.5-bath single-family home offers the perfect blend of comfort, space, and homestead potential. Goats and horses are allowed, making it ideal for those dreaming of a small hobby farm or peaceful rural lifestyle. Inside, you’ll find abundant natural sunlight throughout, heated floors in the living room, a cozy gas fireplace, and beautiful built-ins that create warmth and character. The primary bedroom and en-suite bath are conveniently located on the main level, providing ease and flexibility for all stages of life. The home features an eat-in kitchen plus a separate dining room, offering fantastic space for everyday living and entertaining. The partially finished basement adds additional flexibility for a recreation room, home office, gym, or future expansion. Outside, the impressive 24x36 outbuilding with a covered front porch provides endless possibilities — workshop, barn, storage, studio, or gathering space. Enjoy the serenity of country living while still benefiting from a welcoming neighborhood community feel. This property truly offers room to grow, entertain, and create the lifestyle you’ve been dreaming of.

    Zillow last checked:

    Listing updated:

    Listed by:

    Theda McDonald 720-231-5535 theda@theda-mcdonald.com,

    Distinct Real Estate LLC

    Bought with:

    Deanne Kouba Day, 001323549

    DAY AND COMPANY INC

    Source: REcolorado as distributed by MLS GRID,MLS#: 5135139MLS Logo

    Facts & features

    Interior

    Bedrooms & bathrooms
    • Bedrooms: 5
    • Bathrooms: 3
    • Full bathrooms: 2
    • 1/2 bathrooms: 1
    • Main level bathrooms: 2
    • Main level bedrooms: 1
    Bedroom
    • Description: Beautiful View Of Back Property
    • Features: Primary Suite
    • Level: Main
    Bedroom
    • Description: Gallory Cut Out To See Lower Level
    • Level: Upper
    Bedroom
    • Level: Upper
    Bedroom
    • Level: Upper
    Bedroom
    • Level: Basement
    Bathroom
    • Description: Double Vanity, Large Soaker Tub, Natural Sunlight, Large Walk In Closet
    • Features: Primary Suite
    • Level: Main
    Bathroom
    • Level: Upper
    Bathroom
    • Level: Main
    Dining room
    • Description: Chair Rail, Tray Ceiling, Natural Light
    • Level: Main
    Kitchen
    • Description: Natural Light, Eat In Kitchen, Island, Oversized Refrigerator, Double Oven Range
    • Level: Main
    Laundry
    • Description: Shelving
    • Level: Main
    Living room
    • Description: Heated Flooring, Built Ins, Gas Fireplace, Lots Of Natural Light
    • Level: Main
    Heating
    • Forced Air
    Cooling
    • Central Air
    Appliances
    • Included: Cooktop, Dishwasher, Disposal, Double Oven, Dryer, Microwave, Oven, Refrigerator, Washer
    Features
    • Ceiling Fan(s), Eat-in Kitchen, Five Piece Bath, Kitchen Island, Primary Suite, Smoke Free, Walk-In Closet(s)
    • Flooring: Carpet, Tile
    • Windows: Double Pane Windows
    • Basement: Finished
    • Number of fireplaces: 1
    • Fireplace features: Gas, Living Room
    Interior area
    • Total structure area: 3,859
    • Total interior livable area: 3,859 sqft
    • Finished area above ground: 2,270
    • Finished area below ground: 864

    Property

    Parking
    • Total spaces: 3
    • Parking features: Concrete
    • Attached garage spaces: 3
    Features
    • Levels: Two
    • Stories: 2
    • Patio & porch: Covered, Patio
    • Exterior features: Garden, Private Yard
    • Fencing: Fenced,Partial
    Lot
    • Size: 3.50 Acres
    • Features: Open Space, Sprinklers In Front
    Details
    • Parcel number: R0118669
    • Zoning: A-1
    • Special conditions: Standard
    • Horses can be raised: Yes

    Construction

    Type & style
    • Home type: SingleFamily
    • Architectural style: Contemporary
    • Property subtype: Single Family Residence
    Materials
    • Frame
    • Foundation: Slab
    • Roof: Composition
    Condition
    • Year built: 2000

    Utilities & green energy

    • Electric: 110V, 220 Volts, 220 Volts in Garage
    • Water: Well

    Community & neighborhood

    Location
    • Region: Brighton
    • Subdivision: Greatrock North

    Other

    Other facts
    • Listing terms: Cash,Conventional,FHA,VA Loan
    • Ownership: Individual
    • Road surface type: Paved

    Price history

    DateEventPrice
    3/16/2026Sold$780,000+4%$202/sqft
    Source: REcolorado as distributed by MLS GRID #5135139 Report a problem
    3/1/2026Pending sale$750,000$194/sqft
    Source: REcolorado as distributed by MLS GRID #5135139 Report a problem
    2/26/2026Listed for sale$750,000+16.3%$194/sqft
    Source: REcolorado as distributed by MLS GRID #5135139 Report a problem
    4/24/2020Sold$645,000+1.6%$167/sqft
    Source: Public Record Report a problem
    3/28/2020Pending sale$634,900$165/sqft
    Source: Keller Williams Preferred Realty #5823472 Report a problem
    3/26/2020Listed for sale$634,900$165/sqft
    Source: Keller Williams Preferred Realty #5823472 Report a problem
    3/23/2020Pending sale$634,900$165/sqft
    Source: Keller Williams Preferred Realty #5823472 Report a problem
    3/18/2020Listed for sale$634,900$165/sqft
    Source: Keller Williams Preferred Realty #5823472 Report a problem
    3/8/2020Pending sale$634,900$165/sqft
    Source: Keller Williams Preferred Realty #5823472 Report a problem
    3/5/2020Listed for sale$634,900+90.1%$165/sqft
    Source: Keller Williams Preferred Realty #5823472 Report a problem
    9/9/2011Sold$334,000-4.5%$87/sqft
    Source: Agent Provided Report a problem
    6/2/2011Listed for sale$349,900+7.7%$91/sqft
    Source: Visual Tour #1002738 Report a problem
    1/21/2005Sold$325,000+5.8%$84/sqft
    Source: Public Record Report a problem
    6/20/2000Sold$307,143$80/sqft
    Source: Public Record Report a problem

    Public tax history

    YearProperty taxesTax assessment
    2025$8,467 +0.3%$53,980 -8.2%
    2024$8,438 +35.8%$58,830
    2023$6,213 +4.8%$58,830 +43.4%
    2022$5,926 $41,020 -2.8%
    2021-- $42,200 +6.9%
    2020$5,463 $39,460 -0.2%
    2019$5,463 +24.7%$39,530 +29.7%
    2018$4,381 $30,470
    2017$4,381 $30,470 +16.5%
    2016-- $26,160
    2015$3,644 $26,160 +8.5%
    2014-- $24,100
    2013-- $24,100 -3.6%
    2012-- $25,010
    2011-- $25,010 -3.4%
    2010-- $25,900
    2009-- $25,900 -4.6%
    2008-- $27,150
    2007-- $27,150 -4.3%
    2006-- $28,370
    2005-- $28,370 -1.9%
    2004-- $28,910
    2003$3,238 +3.4%$28,910 +6.8%
    2002$3,131 +196.7%$27,060 +224.5%
    2001$1,055 $8,340

    Find assessor info on the county website

    Neighborhood: 80603

    Nearby schools

    GreatSchools rating
    Schools provided by the listing agent
    • Elementary: Northeast
    • Middle: Overland Trail
    • High: Brighton
    • District: School District 27-J

    Source: REcolorado as distributed by MLS GRID. This data may not be complete. We recommend contacting the local school district to confirm school assignments for this home.

    Get a cash offer in 3 minutes
    Find out how much your home could sell for in as little as 3 minutes with a no-obligation cash offer.
    Estimated market value
    $764,300
    Get a cash offer in 3 minutes
    Find out how much your home could sell for in as little as 3 minutes with a no-obligation cash offer.
    Estimated market value
    $764,300