RENOVATED. REFRESHED. READY FOR YOU. This Clinton Township gem just got a $70,000+ glow-up and it shows in every room. The kitchen? Completely reborn — with sleek gray shaker cabinets, show-stopping quartz counters, a designer subway tile backsplash, and new appliances that beg for a dinner party. Brand-new flooring sweeps through the entire home — bedrooms, den, and a finished lower level made for movie marathons or a work-from-home escape. Big-ticket items? Handled. New high-efficiency Bryant furnace, Aprilaire humidifier, State Proline XE water heater, and R-49 attic insulation keep you comfortable for years. New roof. New gutters. Fresh exterior paint. Updated bathrooms. Feeling safe never looked so good, either — a full ADT system plus 7 Google Nest cameras and a smart thermostat have you covered, day and night. Over-the-air antenna with Tablo DVR will stay with the home so you have free live TV! Fully fenced yard, covered patio and a shed to store your tools in. This is what "turnkey" actually looks like — and homes like this don't sit. Come see it before someone else calls it home.
For sale
$335,000
16296 Picton Ct, Clinton Township, MI 48038
4beds
1,532sqft
Single Family Residence
Built in 1974
7,840 Square Feet Lot
$-- Zestimate®
$219/sqft
$-- HOA
What's special
- 12 days
- 562
- 48
Zillow last checked:
Listing updated:
Listed by:
Michelle Coleman 248-651-1200,
Berkshire Hathaway HomeServices Kee Realty 248-651-1200,
Danielle LaBara 248-651-1200,
Berkshire Hathaway HomeServices Kee Realty
Source: Realcomp II,MLS#: 20261064654
Facts & features
Interior
Bedrooms & bathrooms
- Bedrooms: 4
- Bathrooms: 2
- Full bathrooms: 1
- 1/2 bathrooms: 1
Primary bedroom
- Level: Second
- Area: 182
- Dimensions: 14 X 13
Bedroom
- Level: Lower
- Area: 112
- Dimensions: 8 X 14
Bedroom
- Level: Second
- Area: 108
- Dimensions: 9 X 12
Bedroom
- Level: Second
- Area: 72
- Dimensions: 9 X 8
Other
- Level: Second
- Area: 66
- Dimensions: 6 X 11
Other
- Level: Lower
- Area: 42
- Dimensions: 6 X 7
Dining room
- Level: Entry
- Area: 96
- Dimensions: 8 X 12
Family room
- Level: Lower
- Area: 288
- Dimensions: 18 X 16
Kitchen
- Level: Entry
- Area: 96
- Dimensions: 8 X 12
Laundry
- Level: Lower
- Area: 100
- Dimensions: 10 X 10
Living room
- Level: Entry
- Area: 210
- Dimensions: 15 X 14
Heating
- Forced Air, Natural Gas
Cooling
- Central Air
Appliances
- Included: Built In Refrigerator, Dishwasher, Dryer, Free Standing Gas Oven, Free Standing Gas Range, Free Standing Refrigerator, Microwave, Stainless Steel Appliances, Washer
- Laundry: Laundry Room
Features
- Programmable Thermostat
- Has basement: No
- Has fireplace: Yes
- Fireplace features: Family Room, Gas
Interior area
- Total interior livable area: 1,532 sqft
- Finished area above ground: 1,532
Property
Parking
- Total spaces: 2
- Parking features: Two Car Garage, Attached
- Attached garage spaces: 2
Features
- Levels: Tri Level
- Entry location: GroundLevelwSteps
- Patio & porch: Patio
- Pool features: None
- Fencing: Back Yard,Fenced
Lot
- Size: 7,840 Square Feet
- Dimensions: 67 x 116
Details
- Additional structures: Sheds
- Parcel number: 1107408019
- Special conditions: Short Sale No,Standard
Construction
Type & style
- Home type: SingleFamily
- Architectural style: Split Level
- Property subtype: Single Family Residence
Materials
- Brick, Vinyl Siding
- Foundation: Crawl Space
- Roof: Asphalt
Condition
- New construction: No
- Year built: 1974
- Major remodel year: 2026
Utilities & green energy
- Sewer: Public Sewer
- Water: Public
Community & HOA
Community
- Features: Sidewalks
- Security: Exterior Video Surveillance, Security System Owned
- Subdivision: SMOKLER CLINTON SUB
HOA
- Has HOA: No
Location
- Region: Clinton Township
Financial & listing details
- Price per square foot: $219/sqft
- Tax assessed value: $96,403
- Annual tax amount: $5,256
- Date on market: 8/28/2026
- Cumulative days on market: 12 days
- Listing agreement: Exclusive Right To Sell
- Listing terms: Cash,Conventional,FHA,Va Loan
Estimated market value
Not available
Estimated sales range
Not available
Not available
Price history
| Date | Event | Price |
|---|---|---|
| 8/28/2026 | Listed for sale | $335,000+24.1%$219/sqft |
Source:  Realcomp II #20261064654 Report a problem Realcomp II #20261064654 Report a problem | ||
| 1/21/2026 | Sold | $269,900$176/sqft |
Source:  MiRealSource #50193725 Report a problem MiRealSource #50193725 Report a problem | ||
| 1/21/2026 | Pending sale | $269,900$176/sqft |
Source: MiRealSource #50193725 Report a problem | ||
| 12/1/2025 | Price change | $269,900-3.3%$176/sqft |
Source: MiRealSource #50193725 Report a problem | ||
| 11/26/2025 | Price change | $279,000-0.3%$182/sqft |
Source: MiRealSource #50193725 Report a problem | ||
| 11/7/2025 | Listed for sale | $279,900+3.7%$183/sqft |
Source: MiRealSource #50193725 Report a problem | ||
| 11/1/2025 | Listing removed | $269,900$176/sqft |
Source: MiRealSource #50188054 Report a problem | ||
| 10/3/2025 | Price change | $269,900-1.8%$176/sqft |
Source: MiRealSource #50188054 Report a problem | ||
| 9/25/2025 | Price change | $274,900-1.8%$179/sqft |
Source: MiRealSource #50188054 Report a problem | ||
| 9/11/2025 | Listed for sale | $279,900+64.6%$183/sqft |
Source: MiRealSource #50188054 Report a problem | ||
| 7/24/2017 | Sold | $170,100+9.7%$111/sqft |
Source: Public Record Report a problem | ||
| 5/20/2004 | Sold | $155,000$101/sqft |
Source: Public Record Report a problem | ||
Public tax history
| Year | Property taxes | Tax assessment |
|---|---|---|
| 2025 | $5,195 +2.6% | $126,800 +4.4% |
| 2024 | $5,061 +2.8% | $121,500 +12.8% |
| 2023 | $4,925 +1% | $107,700 +7.3% |
| 2022 | $4,878 -0.5% | $100,400 +9.5% |
| 2021 | $4,900 | $91,700 +4.6% |
| 2020 | $4,900 +15.6% | $87,700 +6.2% |
| 2019 | $4,238 +22.8% | $82,600 +6.4% |
| 2018 | $3,451 +8.8% | $77,600 +7.5% |
| 2017 | $3,171 | $72,200 |
| 2016 | -- | $72,200 +7.3% |
| 2015 | -- | $67,300 +18.3% |
| 2014 | -- | $56,900 -0.5% |
| 2011 | -- | $57,200 -8.3% |
| 2010 | -- | $62,400 -12% |
| 2009 | -- | $70,900 -8.5% |
| 2008 | -- | $77,500 -5% |
| 2007 | -- | $81,600 +2.6% |
| 2005 | -- | $79,500 +53.3% |
| 2001 | $1,705 +2.2% | $51,869 +3.2% |
| 2000 | $1,669 | $50,261 |
Find assessor info on the county website
Monthly payment
Est. payment
Payment breakdown
Explore the cost of this home by adjusting the details. Changes won't be saved.Climate risks
Neighborhood: 48038
- $309,5004 bd2 ba1.5k sqft16288 Picton Ct, Clinton Township, MI 48038Off Market

- $315,7004 bd2 ba1.5k sqft16295 Picton Ct, Clinton Township, MI 48038Off Market
- $307,2003 bd2 ba1.5k sqft16280 Picton Ct, Clinton Township, MI 48038Off Market
- $277,200-- bd1 ba-- sqft16287 Picton Ct, Clinton Township, MI 48038Off Market
Similar homes
- $324,0003 bd2 ba1.2k sqft42040 Ryan Rd, Sterling Heights, MI 48314For Sale
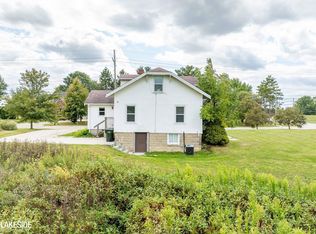
 MLS ID #50220972, Joseph Rabban, Keller Williams Realty Lakeside. MiRealSource
 - $322,0003 bd2 ba1.9k sqft47546 Roland St, Shelby Township, MI 48317For Sale
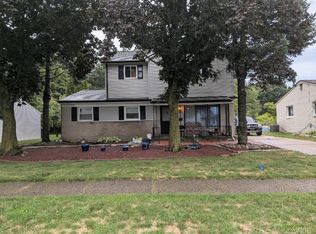 MLS ID #50220958, Jonathan Minerick, HomeCoin.com. MiRealSource
 - $330,9004 bd2 ba2k sqft8607 Leslie Dr, Sterling Heights, MI 48314For Sale
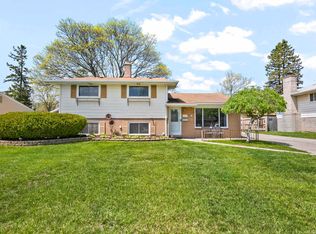 MLS ID #50217326, Laurie Davis, Century 21 Professionals. MiRealSource
 - $369,0003 bd3 ba1.6k sqft34266 Rhode Island St, Clinton Township, MI 48035For Sale
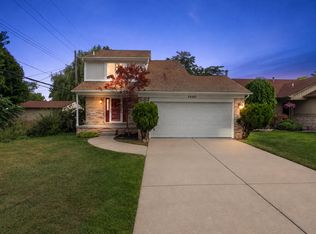
 MLS ID #26045363, Ryan Houlihan, Shamrock Acquisitions LLC. MichRIC
 - $350,0003 bd2 ba2k sqft39420 Millington Dr, Sterling Heights, MI 48313For Sale
 MLS ID #20261053292, Scott Fader, Joseph Walter Realty, LLC. Realcomp II
 - $344,9953 bd2 ba1.9k sqft32029 Desmond Dr, Warren, MI 48093For SaleMLS ID #20261065330, Fahad Ahmed, RE/MAX Platinum. Realcomp II
- $339,9002 bd2 ba1.4k sqft52689 Wildwood Dr, Macomb, MI 48042For SaleMLS ID #26045762, Scott Wilcox, eXp Realty, LLC. MichRIC
- $339,0003 bd2 ba1.7k sqft2177 Alexander Dr, Troy, MI 48083For SaleMLS ID #20261060342, Steven N Hannosh, AXEN Realty LLC. Realcomp II
- $240,0002 bd2 ba1.3k sqft42211 Toddmark Ln, Clinton Township, MI 48038For SaleMLS ID #50205399, Erion Gjysma, Epique Inc.. MiRealSource
- $170,0003 bd1 ba1.2k sqft19655 Opal St, Clinton Township, MI 48035For SaleMLS ID #50220507, Dino Ricci, Sine & Monaghan LLC. MiRealSource
- $274,9003 bd2 ba1.3k sqft33226 Vista Way, Fraser, MI 48026For SaleMLS ID #50216299, Heidi Weeden, Insignia Realty LLC. MiRealSource
- $297,0003 bd2 ba1.6k sqft3915 Nowak Dr, Sterling Heights, MI 48310For SaleMLS ID #50219737, Michael P Blake, Epique Inc.. MiRealSource
- $284,9003 bd2 ba1.3k sqft37340 Castleton Dr, Sterling Heights, MI 48312For SaleMLS ID #50217702, Gjon Shkreli, Epique Inc.. MiRealSource
- $300,0003 bd2 ba1.5k sqft14358 Talbot Dr, Warren, MI 48088For SaleMLS ID #26033079, Narmeen Shango, eXp Realty, LLC. MichRIC
- $359,0003 bd3 ba2.2k sqft48343 Forbes Dr, Chesterfield, MI 48047For SaleMLS ID #50218450, Roman Torrez, KW Platinum Port Huron. MiRealSource
- $250,0003 bd2 ba2.1k sqft16878 Grettel, Fraser, MI 48026For SaleMLS ID #50220192, Nagib Zindani, KW Platinum. MiRealSource
- $215,0003 bd2 ba1.3k sqft15861 Coral Ave, Clinton Township, MI 48035For SaleMLS ID #50217956, Erica Sesi, Realteam Real Estate. MiRealSource
- $169,9003 bd2 ba1.7k sqft16958 Kingsbrooke Dr #25, Clinton Township, MI 48038For SaleMLS ID #50217508, Danielle Verkeyn, KW Platinum. MiRealSource
- $335,0005 bd2 ba2k sqft51613 Sass Rd, Chesterfield, MI 48047For SaleMLS ID #50209800, Kacey Isenberg, Next Level Realty LLC. MiRealSource
