Skip main navigation
Off market
  • $352,700

    16296 S 90th East Ave, Bixby, OK 74008

    3beds
    1,961sqft
    Single Family Residence
    Built in 2026
    -- sqft lot
    $352,700 Zestimate®
    $180/sqft
    $2,489 Estimated rent

    Home value

    $352,700

    $335,000 - $370,000

    $2,489/mo

    Zestimate® history
    Loading
    Loading...

    Owner options

    List your home for rent

    $2,489/mo

    Rent Zestimate®

    Find your next renter with Zillow Rental Manager. Plus, with online applications, you can quickly screen prospective tenants – for free.

    Learn more

    $2,489/mo

    Rent Zestimate®

    Refinance and save

    $2,220/mo

    Est. payment

    Refinancing to a lower rate could help reduce your monthly payments and save thousands over the life of the loan.

    See today's rates

    $2,220/mo

    Est. payment

    Explore your selling options

    Work with a Zillow partner agent

    Leverage their expertise and Zillow's premium Showcase listings to get your home seen by more buyers.

    Get started

    List with your own agent

    Get your home in front of millions of buyers by listing it on Zillow.

    Learn how to do it

    Sell it yourself

    Take full control of how buyers see your home on Zillow by listing For Sale by Owner (FSBO).

    List your home

    What's special

    Walk-in closetCharming fireplaceGorgeous walk-in showerBeautiful cedar exterior accentsInviting dining roomWood blindsSpacious walk-in pantry

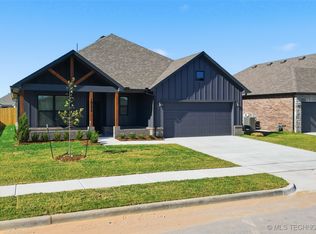
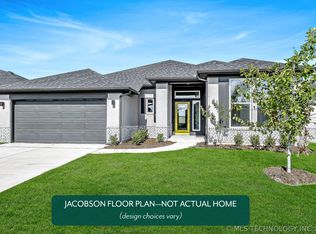
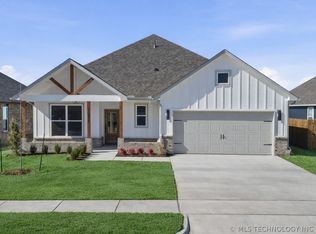
    The Tacoma offers 1,961 square feet of beautifully designed living space, featuring 3 bedrooms and 2 baths in a thoughtfully crafted split floor plan. The heart of the home is an open-concept kitchen with granite countertops and a spacious walk-in pantry, perfect for both everyday living and entertaining. Nearby, an inviting dining room provides the ideal setting for family gatherings or cozy dinners. The primary suite is a true retreat, showcasing a walk-in closet, a double-sink vanity with generous counter space, and a gorgeous walk-in shower. Throughout the home, you'll find warm wood beams in the living room, a charming fireplace, and wood blinds that complement the modern black-framed windows. Additional highlights include a dedicated study, beautiful cedar exterior accents, and a fenced backyard for added privacy. The Tacoma blends modern design, comfort, and practicality-creating a home you'll love coming back to every day

    This property is not currently displayed as for sale or rent on Zillow. This may be different from what's on other websites or public sources.

    Zillow last checked:

    Listing updated:

    Source: Capital HomesMLS Logo

    Facts & features

    Interior

    Bedrooms & bathrooms
    • Bedrooms: 3
    • Bathrooms: 3
    • Full bathrooms: 2
    • 1/2 bathrooms: 1
    Heating
    • Natural Gas, Forced Air
    Cooling
    • Ceiling Fan(s)
    Appliances
    • Included: Dishwasher, Disposal, Microwave, Range
    Features
    • Ceiling Fan(s), Wired for Data
    • Windows: Double Pane Windows
    Interior area
    • Total interior livable area: 1,961 sqft

    Property

    Parking
    • Total spaces: 2
    • Parking features: Attached
    • Attached garage spaces: 2
    Features
    • Levels: 1.0
    • Stories: 1
    • Patio & porch: Patio

    Construction

    Type & style
    • Home type: SingleFamily
    • Property subtype: Single Family Residence
    Materials
    • Brick, Concrete
    Condition
    • New Construction
    • New construction: Yes
    • Year built: 2026
    Details
    • Builder name: Capital Homes

    Community & HOA

    Community
    • Subdivision: Bixby Village
    Location
    • Region: Bixby

    Financial & listing details

    • Price per square foot: $180/sqft
    • Date on market: 10/28/2025

    Price history

    DateEventPrice
    4/21/2026Listing removed$353,526$180/sqft
    Source: Capital Homes Report a problem
    10/28/2025Listed for sale$353,526$180/sqft
    Source: Capital Homes Report a problem

    Public tax history

    Tax history is unavailable.

    Neighborhood: 74008

    Nearby schools

    GreatSchools rating
    Schools provided by the MLS
    • Elementary: Bixby Central Elementary School
    • Middle: Bixby Middle School
    • High: Bixby High School
    • District: Bixby School District

    Source: Capital Homes. This data may not be complete. We recommend contacting the local school district to confirm school assignments for this home.

    Get pre-qualified for a loan
    At Zillow Home Loans, we can pre-qualify you in as little as 5 minutes with no impact to your credit score.

    An equal housing lender. NMLS #10287.

    Sell for more on Zillow
    Get a Zillow Showcase℠ listing at no additional cost and you could sell for .
    $352,700
    2% more
    +$7,054
    With Zillow Showcase(estimated)
    $359,754