Welcome to South Hampton! This charming split-level home sits on a fantastic corner lot at the end of a cul-de-sac and delivers great curb appeal, plenty of living space, and an outdoor setup that is ready for entertaining. Fresh updates include new carpet, fresh interior paint, and a new dishwasher, making this home move-in ready.
Inside, the open-concept main level features an inviting eat-in kitchen with a breakfast bar and plenty of room to gather, while the cozy fireplace in the living room creates the perfect spot to relax. With 3 bedrooms and 2.5 baths, there’s plenty of space for everyday living, guests, and whatever life throws your way. The walk-out finished basement adds even more flexibility with an additional flex room that could be a home office, workout space, playroom, or hobby room, plus lots of storage.
But the real party is outside! The kitchen opens to a large, freshly stained deck, perfect for morning coffee or dinner with friends, while the lower level walks out to a huge paver patio and an expansive, flat, fenced backyard. There’s room for play, pets, gardening, entertaining, and all the outdoor living you could want.
And then there’s the garage. The pristine painted walls and epoxy floors are so clean you could eat off them—but please don't! With great curb appeal, flexible living space, fresh updates, and exceptional outdoor areas, this South Hampton home is one you won’t want to miss, all within the Olathe School District.
Active
$375,000
16296 S Hunter St, Olathe, KS 66062
3beds
1,678sqft
Single Family Residence
Built in 1997
10,112 Square Feet Lot
$-- Zestimate®
$223/sqft
$13/mo HOA
What's special
- 3 hours
- 293
- 19
Zillow last checked:
Listing updated:
Listed by:
Cjco Team 913-402-2550,
ReeceNichols - Leawood,
Kathryn Sloan 816-728-2999,
ReeceNichols - Leawood
Source: Heartland MLS as distributed by MLS GRID,MLS#: 2640475
Facts & features
Interior
Bedrooms & bathrooms
- Bedrooms: 3
- Bathrooms: 3
- Full bathrooms: 2
- 1/2 bathrooms: 1
Primary bedroom
- Level: Second
- Area: 195 Square Feet
- Dimensions: 15 x 13
Bedroom 2
- Level: Second
- Area: 99 Square Feet
- Dimensions: 11 x 9
Bedroom 3
- Level: Second
- Area: 90 Square Feet
- Dimensions: 10 x 9
Primary bathroom
- Level: Second
- Area: 49 Square Feet
- Dimensions: 7 x 7
Bathroom 2
- Level: Second
- Area: 49 Square Feet
- Dimensions: 7 x 7
Breakfast room
- Level: Second
- Area: 130 Square Feet
- Dimensions: 13 x 10
Family room
- Level: Lower
- Area: 209 Square Feet
- Dimensions: 19 x 11
Great room
- Level: First
- Area: 221 Square Feet
- Dimensions: 17 x 13
Half bath
- Level: Lower
- Area: 20 Square Feet
- Dimensions: 5 x 4
Kitchen
- Level: Second
- Area: 99 Square Feet
- Dimensions: 11 x 9
Other
- Level: Lower
- Area: 105 Square Feet
- Dimensions: 15 x 7
Heating
- Forced Air, Heat Pump
Cooling
- Heat Pump
Appliances
- Included: Dishwasher, Disposal, Microwave, Free-Standing Electric Oven
- Laundry: In Basement
Features
- Ceiling Fan(s), Pantry, Vaulted Ceiling(s), Walk-In Closet(s)
- Flooring: Carpet, Tile, Vinyl, Wood
- Basement: Concrete,Full,Sump Pump
- Number of fireplaces: 1
- Fireplace features: Great Room, Insert
Interior area
- Total structure area: 1,678
- Total interior livable area: 1,678 sqft
- Finished area above ground: 1,253
- Finished area below ground: 425
Property
Parking
- Total spaces: 2
- Parking features: Built-In, Garage Door Opener, Garage Faces Front
- Attached garage spaces: 2
Features
- Patio & porch: Deck, Patio
- Fencing: Privacy,Wood
Lot
- Size: 10,112 Square Feet
- Dimensions: 711
- Features: City Lot, Corner Lot, Cul-De-Sac, Level
Details
- Parcel number: DP69900000 0104
Construction
Type & style
- Home type: SingleFamily
- Architectural style: Traditional
- Property subtype: Single Family Residence
Materials
- Board & Batten Siding, Frame
- Roof: Composition
Condition
- Year built: 1997
Utilities & green energy
- Sewer: Public Sewer
- Water: Public
Community & HOA
Community
- Security: Smoke Detector(s)
- Subdivision: South Hampton
HOA
- Has HOA: Yes
- HOA fee: $150 annually
- HOA name: HOA Solutions (mgt co)
Location
- Region: Olathe
Financial & listing details
- Price per square foot: $223/sqft
- Tax assessed value: $357,300
- Annual tax amount: $4,500
- Date on market: 9/10/2026
- Listing terms: Cash,Conventional
- Ownership: Private
Estimated market value
Not available
Estimated sales range
Not available
Not available
Price history
| Date | Event | Price |
|---|---|---|
| 9/10/2026 | Listed for sale | $375,000+108.4%$223/sqft |
Source:  Heartland MLS as distributed by MLS GRID #2640475 Report a problem Heartland MLS as distributed by MLS GRID #2640475 Report a problem | ||
| 3/24/2021 | Listing removed | -- |
Source: Owner Report a problem | ||
| 9/13/2013 | Sold | -- |
Source: Heartland MLS as distributed by MLS GRID #1839956 Report a problem | ||
| 5/10/2013 | Listed for sale | $179,900$107/sqft |
Source: Owner Report a problem | ||
Public tax history
| Year | Property taxes | Tax assessment |
|---|---|---|
| 2025 | $4,552 +3% | $41,090 +4.2% |
| 2024 | $4,421 +5.9% | $39,445 +8% |
| 2023 | $4,176 +8.6% | $36,513 +11.6% |
| 2022 | $3,846 | $32,729 +9.3% |
| 2021 | -- | $29,957 +4.5% |
| 2020 | $3,570 | $28,658 +6.9% |
| 2019 | -- | $26,807 +4.6% |
| 2018 | -- | $25,622 +6.7% |
| 2017 | $3,060 +11.4% | $24,024 +8.5% |
| 2016 | $2,748 +10.3% | $22,149 +10.1% |
| 2015 | $2,492 +2% | $20,125 +5.9% |
| 2013 | $2,442 -1.6% | $19,009 +1.9% |
| 2012 | $2,483 -1.5% | $18,653 -6.9% |
| 2010 | $2,521 +5.1% | $20,033 |
| 2009 | $2,400 -0.1% | $20,033 |
| 2008 | $2,402 +0.9% | $20,033 -1% |
| 2007 | $2,381 +0.1% | $20,240 +1.6% |
| 2006 | $2,378 | $19,930 +3.4% |
| 2005 | -- | $19,274 |
Find assessor info on the county website
Monthly payment
Est. payment
Payment breakdown
Explore the cost of this home by adjusting the details. Changes won't be saved.Climate risks
Neighborhood: South Hampton
Nearby schools
Schools provided by the listing agent
- Elementary: Madison Place
- Middle: Chisholm Trail
- High: Olathe South
Source: Heartland MLS as distributed by MLS GRID. This data may not be complete. We recommend contacting the local school district to confirm school assignments for this home.

Similar homes
- $380,0003 bd3 ba1.9k sqft15463 W 147th Dr, Olathe, KS 66062For Sale
 MLS ID #2641104, Brian Martin, RE/MAX State Line. Heartland MLS as distributed by MLS GRID
 - $380,0003 bd3 ba2.2k sqft14685 S Constance Ct, Olathe, KS 66062For Sale
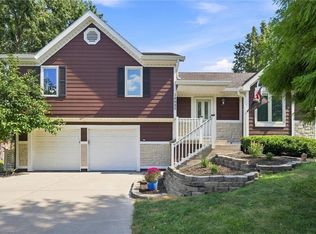 MLS ID #2641053, Liz Black, Real Broker, LLC. Heartland MLS as distributed by MLS GRID
 - $339,0003 bd2 ba1.3k sqft14021 S Summertree Ln, Olathe, KS 66062For Sale
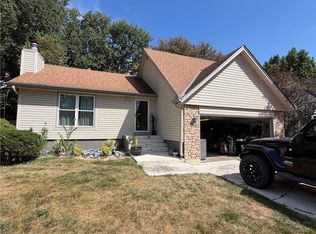 MLS ID #2641222, Jennifer Rice, United Real Estate Kansas City. Heartland MLS as distributed by MLS GRID
 - $370,0003 bd3 ba1.5k sqft15780 S Bradley Dr, Olathe, KS 66062For Sale
 MLS ID #2638028, Kayleigh Valdez, 1st Class Real Estate KC. Heartland MLS as distributed by MLS GRID
