Welcome Home! A lucky buyer will snatch up this beautifully updated, turn-key home. The bright, open-concept, allows you to soak-up the tasteful redesign which includes fresh paint, new flooring, stainless steel appliances, Shaker-style cabinets, quartz countertops and stylish lighting fixtures. Additional comfort and value are added with New Roof 2023' and all New Windows 2023"! A two-car garage, big beautiful sunroom and a finished basement gives you so much additional space to enjoy! If that isn't enough, New exterior paint and new concrete patio and sidewalk at rear accent the big beautiful back yard! New entry doors and locks recently installed! Cherry Creek School District!! Central A/C will keep you cool all summer! Radon mitigation system installed and the hot water heater was replaced in 2017. Just a short walk to multiple parks and elementary school and playground! Don't miss out on seeing the pride in ownership for yourself. This large, beautiful corner-lot will go fast! Sellers are motivated! Let's make a deal!
Sold for $534,000
$534,000
16297 E Union Avenue, Aurora, CO 80015
4beds
2,184sqft
Single Family Residence
Built in 1974
7,971 Square Feet Lot
$515,000 Zestimate®
$245/sqft
$2,796 Estimated rent
Home value
$515,000
$489,000 - $541,000
$2,796/mo
Zestimate® history
Owner options
List your home for rent
$2,796/mo
Rent Zestimate®
Find your next renter with Zillow Rental Manager. Plus, with online applications, you can quickly screen prospective tenants – for free.
$2,796/mo
Rent Zestimate®
Refinance and save
$3,170/mo
Est. payment
Refinancing to a lower rate could help reduce your monthly payments and save thousands over the life of the loan.
$3,170/mo
Est. payment
Explore your selling options
Work with a Zillow partner agent
Leverage their expertise and Zillow's premium Showcase listings to get your home seen by more buyers.
Get startedList with your own agent
Get your home in front of millions of buyers by listing it on Zillow.
Learn how to do itSell it yourself
Take full control of how buyers see your home on Zillow by listing For Sale by Owner (FSBO).
List your homeWhat's special
New flooringBig beautiful sunroomStylish lighting fixturesQuartz countertopsNew exterior paintNew roofFresh paint
Zillow last checked:
Listing updated:
Listed by:
Scott Fatzinger scottfatzinger@gmail.com,
Your Castle Real Estate Inc
Bought with:
Ryan Luks
Real Broker, LLC DBA Real
OneHome Colorado
Real Broker, LLC DBA Real
Source: REcolorado as distributed by MLS GRID,MLS#: 5716107
Facts & features
Interior
Bedrooms & bathrooms
- Bedrooms: 4
- Bathrooms: 2
- Full bathrooms: 1
- 3/4 bathrooms: 1
- Main level bathrooms: 1
- Main level bedrooms: 3
Bedroom
- Description: Ceiling Fan
- Level: Main
Bedroom
- Level: Main
Bedroom
- Level: Main
Bedroom
- Description: Cool And Quiet W/ Large Walk-In Closet Non-Conforming
- Level: Basement
Bathroom
- Description: Tastefully Updated
- Level: Main
Bathroom
- Description: Tastfully Updated.
- Level: Basement
Laundry
- Description: Large Utility / Laundry Room & Extra Storage
- Level: Basement
Sun room
- Description: Large Room Off Kitchen , Light And Bright -Really Nice!
Heating
- Forced Air
Cooling
- Central Air
Appliances
- Included: Dishwasher, Disposal, Dryer, Microwave, Refrigerator, Washer
- Laundry: Laundry Closet
Features
- Ceiling Fan(s), Eat-in Kitchen, Granite Counters, High Speed Internet, Open Floorplan, Radon Mitigation System, Smoke Free, Walk-In Closet(s)
- Flooring: Carpet, Laminate, Tile
- Basement: Daylight,Finished,Full
- Common walls with other units/homes: No Common Walls
Interior area
- Total structure area: 2,184
- Total interior livable area: 2,184 sqft
- Finished area above ground: 1,272
- Finished area below ground: 712
Property
Parking
- Total spaces: 2
- Parking features: Concrete
- Attached garage spaces: 2
Features
- Levels: One
- Stories: 1
- Patio & porch: Patio
- Exterior features: Garden, Private Yard, Rain Gutters
- Fencing: Full
Lot
- Size: 7,971 Square Feet
- Features: Corner Lot, Landscaped, Level, Sprinklers In Front, Sprinklers In Rear
- Residential vegetation: Mixed
Details
- Parcel number: 031687748
- Special conditions: Standard
Construction
Type & style
- Home type: SingleFamily
- Architectural style: Traditional
- Property subtype: Single Family Residence
Materials
- Brick, Frame, Wood Siding
- Foundation: Concrete Perimeter
- Roof: Composition
Condition
- Updated/Remodeled
- Year built: 1974
Utilities & green energy
- Electric: 110V, 220 Volts
- Sewer: Public Sewer
- Water: Public
- Utilities for property: Electricity Connected, Natural Gas Available
Green energy
- Energy efficient items: Appliances, Doors, HVAC, Insulation, Roof, Windows
Community & HOA
Community
- Security: Carbon Monoxide Detector(s), Radon Detector, Smoke Detector(s), Video Doorbell
- Subdivision: Pheasant Run
HOA
- Has HOA: No
Location
- Region: Aurora
Financial & listing details
- Price per square foot: $245/sqft
- Tax assessed value: $528,200
- Annual tax amount: $1,952
- Date on market: 7/21/2023
- Listing terms: Cash,Conventional,FHA,VA Loan
- Exclusions: Seller's Personal Property
- Ownership: Individual
- Electric utility on property: Yes
- Road surface type: Paved
Price history
| Date | Event | Price |
|---|---|---|
| 8/16/2023 | Sold | $534,000+44.7%$245/sqft |
Source:  REcolorado as distributed by MLS GRID #5716107 Report a problem REcolorado as distributed by MLS GRID #5716107 Report a problem | ||
| 5/31/2018 | Sold | $369,000+5.4%$169/sqft |
Source: Public Record Report a problem | ||
| 4/24/2018 | Pending sale | $350,000$160/sqft |
Source: Keller Williams Realty Downtown LLC #7068931 Report a problem | ||
| 4/19/2018 | Listed for sale | $350,000+7.7%$160/sqft |
Source: Keller Williams Realty Downtown LLC #7068931 Report a problem | ||
| 2/7/2017 | Sold | $324,973+71%$149/sqft |
Source: Public Record Report a problem | ||
| 8/22/2016 | Sold | $190,000+8.6%$87/sqft |
Source: Public Record Report a problem | ||
| 12/31/2002 | Sold | $175,000$80/sqft |
Source: Public Record Report a problem | ||
Public tax history
| Year | Property taxes | Tax assessment |
|---|---|---|
| 2025 | $2,721 +13.4% | $33,013 -4.8% |
| 2024 | $2,400 +22.9% | $34,686 -10.5% |
| 2023 | $1,952 -0.6% | $38,743 +43.7% |
| 2022 | $1,964 | $26,953 -2.8% |
| 2021 | -- | $27,728 +3.8% |
| 2020 | $1,918 +37.9% | $26,706 |
| 2019 | $1,391 | $26,706 +41.5% |
| 2018 | $1,391 +1.5% | $18,871 |
| 2017 | $1,371 | $18,871 +11.1% |
| 2016 | -- | $16,979 |
| 2015 | -- | $16,979 +40.1% |
| 2014 | $1,252 +24.2% | $12,115 -6.7% |
| 2013 | $1,008 | $12,980 |
| 2012 | -- | $12,980 |
| 2011 | $993 +2.7% | $12,980 +1.5% |
| 2010 | $966 -16% | $12,790 |
| 2009 | $1,151 | $12,790 -15.1% |
| 2008 | -- | $15,060 |
| 2007 | -- | $15,060 -0.8% |
| 2006 | -- | $15,179 |
| 2005 | -- | $15,179 +12.2% |
| 2002 | $997 +7% | $13,530 +12.8% |
| 2001 | $932 | $12,000 |
Find assessor info on the county website
Neighborhood: Pheasant Run
Nearby homes
- $436,6003 bd2 ba984 sqft16277 E Union Ave, Aurora, CO 80015Off Market
- $532,2005 bd3 ba2.9k sqft4664 S Lewiston Way, Aurora, CO 80015Off Market

- $471,9005 bd3 ba1.9k sqft4668 S Lewiston Way, Aurora, CO 80015Off Market
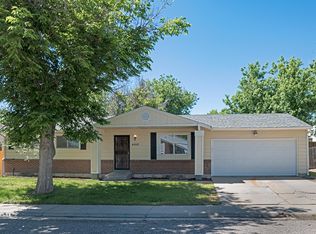
- $448,0003 bd3 ba984 sqft16298 E Union Ave, Aurora, CO 80015Off Market
- $464,6004 bd3 ba1.2k sqft16278 E Union Ave, Aurora, CO 80015Off Market
- $466,6005 bd2 ba1.8k sqft4670 S Lewiston Way, Aurora, CO 80015Off Market
- $430,4004 bd2 ba1.3k sqft16267 E Union Ave, Aurora, CO 80015Off Market
- $500,8005 bd2 ba1.6k sqft16258 E Union Ave, Aurora, CO 80015Off Market
Nearby schools
GreatSchools rating
- 4/10Independence Elementary SchoolGrades: PK-5Distance: 0.1 mi
- 5/10Laredo Middle SchoolGrades: 6-8Distance: 0.5 mi
- 5/10Smoky Hill High SchoolGrades: 9-12Distance: 0.3 mi
Schools provided by the listing agent
- Elementary: Independence
- Middle: Laredo
- High: Smoky Hill
- District: Cherry Creek 5
Source: REcolorado as distributed by MLS GRID. This data may not be complete. We recommend contacting the local school district to confirm school assignments for this home.
Get a cash offer in 3 minutes
Find out how much your home could sell for in as little as 3 minutes with a no-obligation cash offer.
Estimated market value
$515,000
Get a cash offer in 3 minutes
Find out how much your home could sell for in as little as 3 minutes with a no-obligation cash offer.
Estimated market value
$515,000
- Colorado
- Arapahoe County
- Aurora
- 80015
- Pheasant Run
- 16297 E Union Avenue
Nearby cities
Nearby neighborhoods
Nearby zip codes
Other Aurora Topics
