Skip main navigation
Closed
  • $256,490

    16299 Eden St, Summerdale, AL 36580

    3beds
    1,413sqft
    Residential
    Built in 2026
    7,701 Square Feet Lot
    $256,500 Zestimate®
    $182/sqft
    $1,899 Estimated rent

    Home value

    $256,500

    $244,000 - $269,000

    $1,899/mo

    Zestimate® history
    Loading
    Loading...

    Owner options

    List your home for rent

    $1,899/mo

    Rent Zestimate®

    Find your next renter with Zillow Rental Manager. Plus, with online applications, you can quickly screen prospective tenants – for free.

    Learn more

    $1,899/mo

    Rent Zestimate®

    Refinance and save

    $1,686/mo

    Est. payment

    Refinancing to a lower rate could help reduce your monthly payments and save thousands over the life of the loan.

    See today's rates

    $1,686/mo

    Est. payment

    Explore your selling options

    Work with a Zillow partner agent

    Leverage their expertise and Zillow's premium Showcase listings to get your home seen by more buyers.

    Get started

    List with your own agent

    Get your home in front of millions of buyers by listing it on Zillow.

    Learn how to do it

    Sell it yourself

    Take full control of how buyers see your home on Zillow by listing For Sale by Owner (FSBO).

    List your home

    What's special

    Four comfortable bedroomsQuartz countertopsSingle-story layoutOpen living space
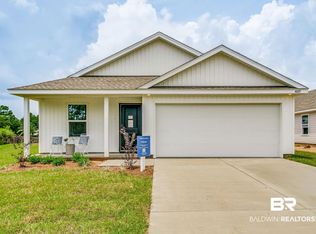
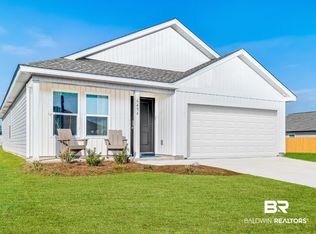
    The Wagner floor plan features a practical single-story layout with four comfortable bedrooms and two full bathrooms, centered around an open living space. The kitchen connects easily to the family room and dining area, making the layout functional for everyday living. The owner’s suite is located at the rear of the home for added privacy, while three front bedrooms share a full bath. Standard features like quartz countertops and 42" kitchen cabinets add a modern touch. Tour the Gehrig in Autumn Fields today. Buyer to verify all information during due diligence.

    Zillow last checked:

    Listing updated:

    Listed by:

    Lisa Strickland PHONE:850-227-5992,

    Lennar Homes Coastal Realty, L

    Bought with:

    April Callaway

    Elite By The Beach, LLC

    Source: Baldwin Realtors,MLS#: 395299MLS Logo

    Facts & features

    Interior

    Bedrooms & bathrooms
    • Bedrooms: 3
    • Bathrooms: 2
    • Full bathrooms: 2
    • Main level bedrooms: 3
    Rooms
    • Room types: Living Room
    Primary bedroom
    • Features: 1st Floor Primary, Walk-In Closet(s)
    • Level: Main
    • Area: 180
    • Dimensions: 12 x 15
    Bedroom 2
    • Level: Main
    • Area: 120
    • Dimensions: 12 x 10
    Bedroom 3
    • Level: Main
    • Area: 120
    • Dimensions: 12 x 10
    Primary bathroom
    • Features: Separate Shower
    Dining room
    • Level: Main
    • Area: 156
    • Dimensions: 12 x 13
    Kitchen
    • Level: Main
    • Area: 130
    • Dimensions: 10 x 13
    Living room
    • Level: Main
    • Area: 238
    • Dimensions: 14 x 17
    Heating
    • Heat Pump
    Cooling
    • Heat Pump
    Appliances
    • Included: Dishwasher, Disposal, Microwave, Electric Range
    Features
    • Flooring: Carpet, Vinyl
    • Has basement: No
    • Has fireplace: No
    Interior area
    • Total structure area: 1,413
    • Total interior livable area: 1,413 sqft

    Property

    Parking
    • Total spaces: 2
    • Parking features: Attached, Garage
    • Has attached garage: Yes
    • Covered spaces: 2
    Features
    • Levels: One
    • Stories: 1
    • Exterior features: Termite Contract
    • Has view: Yes
    • View description: None
    Lot
    • Size: 7,701 Square Feet
    • Dimensions: 70 x 110
    • Features: Less than 1 acre
    Details
    • Parcel number: 055403050000001.053

    Construction

    Type & style
    • Home type: SingleFamily
    • Property subtype: Residential
    Materials
    • Vinyl Siding, Fortified-Gold
    • Foundation: Slab
    • Roof: Dimensional
    Condition
    • To be Built
    • New construction: Yes
    • Year built: 2026

    Utilities & green energy

    • Electric: Baldwin EMC
    • Utilities for property: Riviera Utilities

    Community & HOA

    Community
    • Security: Smoke Detector(s), Carbon Monoxide Detector(s)
    • Subdivision: Autumn Fields
    HOA
    • Has HOA: Yes
    • Services included: Association Management, Maintenance Grounds
    • HOA fee: $525 annually
    Location
    • Region: Summerdale

    Financial & listing details

    • Price per square foot: $182/sqft
    • Price range: $256.5K - $256.5K
    • Date on market: 4/18/2026
    • Ownership: Whole/Full

    Price history

    DateEventPrice
    7/1/2026Sold$256,490$182/sqft
    Source: Baldwin Realtors #395299 Report a problem
    7/1/2026Pending sale$256,490$182/sqft
    Source: Baldwin Realtors #395299 Report a problem
    5/29/2026Price change$256,490+1.6%$182/sqft
    Source: Lennar Homes Report a problem
    4/18/2026Listed for sale$252,490$179/sqft
    Source: Baldwin Realtors #395299 Report a problem

    Public tax history

    Tax history is unavailable.

    Neighborhood: 36580

    Nearby schools

    GreatSchools rating
    Schools provided by the listing agent
    • Elementary: Summerdale School
    • Middle: Summerdale School
    • High: Elberta High School

    Source: Baldwin Realtors. This data may not be complete. We recommend contacting the local school district to confirm school assignments for this home.

    Get a cash offer in 3 minutes
    Find out how much your home could sell for in as little as 3 minutes with a no-obligation cash offer.
    Estimated market value
    $256,500
    Get a cash offer in 3 minutes
    Find out how much your home could sell for in as little as 3 minutes with a no-obligation cash offer.
    Estimated market value
    $256,500