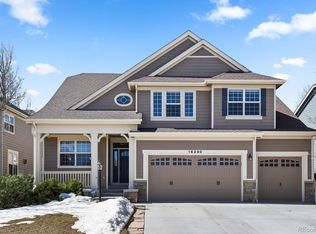
Warm & inviting executive home with designer touches & beautiful upgrades ready for its new owner! This popular open floor plan boasts extensive hardwood flooring which creates maximum appeal and effortless flow throughout. The heart of the home is the updated white gourmet kitchen featuring contrasting granite counters, charming arched gas stove surround, stainless appliances, custom lighting, large center island, under cabinet light, built in desk and bright breakfast nook. The kitchen overlooks the spacious family room which offers built-in bookshelves and a lovely raised brick hearth fireplace for additional character and appeal. Front formal living area and adjacent dining room are flooded with natural light serving as great entertaining spaces, while the well appointed main floor study with French doors and fireplace is the ideal spot for working from home. A super functional mud room with built in bench/coat rack is adjacent to the spacious laundry room and is every suburban parent's dream come true. Upstairs you will find a luxurious, private primary suite with remodeled 5 piece bath including a huge soaking tub, custom tile multi-head shower, dual sink vanity, private water closet with built in storage cabinet and huge walk in closet. Fantastic loft living area has many potential uses and offers loads of built in storage. There are 3 additional good size bedrooms; 2 connected by a popular jack n Jill bath & a 3rd with private en-suite bath. The finished basement is perfect for entertaining with a huge rec room, potential for 5th bedroom, 3/4 bathroom and a swanky walk in wet-bar. Good size yard on a corner lot with no backyard neighbor. Located in sought after Stonegate neighborhood offering country club like amenities including multiple pools, parks, tennis and miles of trials. Commuters dream just off E470 and I25 with great access to local schools, shopping, dining, entertainment plus 10 min to light rail station, 25 min to DIA, 10 min to Park Meadows.
Sold for $860,000
Zillow last checked:
Listing updated:
Bought with:
Blane Harvey, 100028589
Your Castle Realty LLC
Source: REcolorado as distributed by MLS GRID,MLS#: 4471817
Price history
| Date | Event | Price |
|---|---|---|
| 3/7/2025 | Sold | $860,000-1.7%$192/sqft |
Source:  REcolorado as distributed by MLS GRID #4471817 Report a problem REcolorado as distributed by MLS GRID #4471817 Report a problem | ||
| 2/4/2025 | Pending sale | $875,000$195/sqft |
Source: REcolorado as distributed by MLS GRID #4471817 Report a problem | ||
| 10/20/2024 | Price change | $875,000-2.8%$195/sqft |
Source: REcolorado as distributed by MLS GRID #4471817 Report a problem | ||
| 9/20/2024 | Listed for sale | $899,900+45.1%$201/sqft |
Source: REcolorado as distributed by MLS GRID #4471817 Report a problem | ||
| 6/15/2021 | Listing removed | -- |
Source: Zillow Rental Manager Report a problem | ||
| 6/9/2021 | Listed for rent | $3,400+6.3%$1/sqft |
Source: Zillow Rental Manager Report a problem | ||
| 3/24/2021 | Listing removed | -- |
Source: Owner Report a problem | ||
| 5/22/2020 | Listing removed | $3,200$1/sqft |
Source: Owner Report a problem | ||
| 5/11/2020 | Listed for rent | $3,200$1/sqft |
Source: Owner Report a problem | ||
| 1/13/2019 | Listing removed | $3,200$1/sqft |
Source: Owner Report a problem | ||
| 12/30/2018 | Listed for rent | $3,200$1/sqft |
Source: Owner Report a problem | ||
| 4/26/2018 | Listing removed | $3,200$1/sqft |
Source: Owner Report a problem | ||
| 4/23/2018 | Listed for rent | $3,200$1/sqft |
Source: Owner Report a problem | ||
| 4/12/2018 | Listing removed | $620,000$138/sqft |
Source: David Faria #6023058 Report a problem | ||
| 3/20/2018 | Price change | $620,000-4.6%$138/sqft |
Source: David Faria #6023058 Report a problem | ||
| 2/20/2018 | Listed for sale | $650,000+69.3%$145/sqft |
Source: David Faria #6023058 Report a problem | ||
| 5/16/2008 | Sold | $383,940-4%$86/sqft |
Source: Public Record Report a problem | ||
| 4/16/2008 | Listed for sale | $400,000+5.6%$89/sqft |
Source: Visual Tour #634170 Report a problem | ||
| 2/18/2003 | Sold | $378,655$85/sqft |
Source: Public Record Report a problem | ||
Get a cash offer in 3 minutes
Find out how much your home could sell for in as little as 3 minutes with a no-obligation cash offer.
Estimated market value
$835,600
