Skip main navigation
Off market
Street View
  • $558,400

    16299 John Rowland Trl Unit 1501, Milton, DE 19968

    3beds
    2baths
    1,543sqft
    SingleFamily
    Built in 2008
    4.36 Acres Lot
    $558,400 Zestimate®
    $362/sqft
    $2,221 Estimated rent

    Home value

    $558,400

    $475,000 - $653,000

    $2,221/mo

    Zestimate® history
    Loading
    Loading...

    Owner options

    List your home for rent

    $2,221/mo

    Rent Zestimate®

    Find your next renter with Zillow Rental Manager. Plus, with online applications, you can quickly screen prospective tenants – for free.

    Learn more

    $2,221/mo

    Rent Zestimate®

    Refinance and save

    $3,293/mo

    Est. payment

    Refinancing to a lower rate could help reduce your monthly payments and save thousands over the life of the loan.

    See today's rates

    $3,293/mo

    Est. payment

    Explore your selling options

    Work with a Zillow partner agent

    Leverage their expertise and Zillow's premium Showcase listings to get your home seen by more buyers.

    Get started

    List with your own agent

    Get your home in front of millions of buyers by listing it on Zillow.

    Learn how to do it

    Sell it yourself

    Take full control of how buyers see your home on Zillow by listing For Sale by Owner (FSBO).

    List your home

    What's special

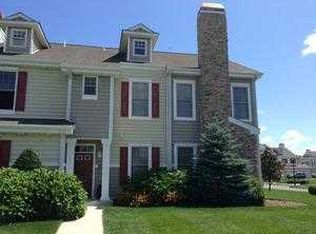
    1501 Miller's Landing is located on the first floor of a two story condo in a very desirable location within the amenity rich, maintenance free community of Paynter's Mill which won the Regal Award several years ago for the best new community in Delaware. As soon as you enter, you understand why as you see the statuesque Manor House at the far end of the General's Green, a multi acre grassy common area used by the residence for a multitude of activities. The Manor House is the social hub with two exercise rooms, showers, elegant meeting rooms, kitchenette, and an exquisite party room outfitted with a huge wide screen TV where residents gather for the frequent social activities. There is also a large community pool, tennis courts, walking trail, beach volley ball and tot lot. This Willow Oak model home is a 3 bedroom, 2 bath luxury dwelling with an open floor plan, breakfast bar, formal dining area, large family room with a gas fireplace, a hall desk area, separate laundry room and two attached one car garages. The kitchen boasts granite counter tops, 42 inch maple cabinets and a full complement of upscale appliances. There is a patio off the kitchen/master bedroom for outside enjoyment. The master bedroom has an ensuite bath with a double sink vanity and separate shower and soaking tub, also a large walk in closet. The other two guest rooms share a bath and will certainly afford your guest ample room to stretch out and enjoy their beach area visit. All bedrooms as well as the family room are equipped with ceiling fans. All lawn care, building maintenance, master insurance, trash removal and amenity package are covered in the HOA/Condo fees. All this just minutes to the beaches of Southern Delaware make this the most affordable beach getaway package anywhere. Check out the Visual Tour and call your agent for an in-person tour. Brokered And Advertised By: RE/MAX Realty Group Listing Agent: Gail n Greg Cox

    This property is not currently displayed as for sale or rent on Zillow. This may be different from what's on other websites or public sources.

    Facts & features

    Interior

    Bedrooms & bathrooms
    • Bedrooms: 3
    • Bathrooms: 2
    Heating
    • Forced air
    Cooling
    • Central
    Appliances
    • Included: Dishwasher, Dryer, Microwave, Range / Oven, Refrigerator, Washer
    Features
    • Flooring: Carpet
    • Basement: Unfinished
    • Has fireplace: Yes
    • Furnished: Yes
    Interior area
    • Total interior livable area: 1,543 sqft

    Property

    Parking
    • Total spaces: 2
    • Parking features: Garage - Attached
    Features
    • Exterior features: Vinyl, Brick
    Lot
    • Size: 4.36 Acres
    Details
    • Parcel number: 235220097100205

    Construction

    Type & style
    • Home type: SingleFamily
    Materials
    • Foundation: Masonry
    • Roof: Asphalt
    Condition
    • Year built: 2008

    Community & HOA

    Community
    • Features: Fitness Center, On Site Laundry Available
    HOA
    • Has HOA: Yes
    • HOA fee: $78 monthly
    Location
    • Region: Milton

    Financial & listing details

    • Price per square foot: $362/sqft
    • Tax assessed value: $292,600
    • Annual tax amount: $372

    Price history

    DateEventPrice
    3/7/2012Sold$160,000$104/sqft
    Source: Public Record Report a problem

    Public tax history

    YearProperty taxesTax assessment
    2025$372 -23%$146,300 +781.3%
    2024$484 +0.1%$16,600
    2023$483 -38.8%$16,600
    2022$789 +0.9%$16,600
    2021$782 +0.3%$16,600
    2020$779 $16,600 +1.2%
    2019$779 -0.1%$16,400 -1.2%
    2018$780 +7.1%$16,600
    2017$729 +9.9%$16,600
    2016$663 +4.7%$16,600
    2015$634 +0.7%$16,600
    2014$629 +2.9%$16,600
    2013$611 -0.6%$16,600
    2012$615 +12.9%$16,600
    2011$544 $16,600
    2010$544 -3%$16,600
    2009$561 $16,600
    2008-- --
    2007-- --
    Find assessor info on the county website

    Neighborhood: 19968

    Nearby schools

    GreatSchools rating
    Schools provided by the listing agent
    • District: Cape Henlopen

    Source: The MLS. This data may not be complete. We recommend contacting the local school district to confirm school assignments for this home.

    Get pre-qualified for a loan
    At Zillow Home Loans, we can pre-qualify you in as little as 5 minutes with no impact to your credit score.

    An equal housing lender. NMLS #10287.

    Sell for more on Zillow
    Get a Zillow Showcase℠ listing at no additional cost and you could sell for .
    $558,400
    2% more
    +$11,168
    With Zillow Showcase(estimated)
    $569,568
