SUMMERGLEN GOLF COURSE COMMUNITY Lot 709. Looking for a 3 BEDROOM - this could work!! INTERIOR PAINT just COMPLETED with gorgeous neutral color!! Gorgeous home with private entry courtyard! Walk into this bright open floor plan. Some pictures are VIRTUALLY STAGED. The spacious Living Room features hardwood floors. Plenty of room for entertaining guests. Kitchen has pass through bar, and lots of cabinet and counter space. Separate dinette area with enough room for a table and possible side/serving table. The den area could also be used as a formal dining room for your larger table and necessary side tables. This home has two bedrooms but also has a spacious den that could easily be converted into a good size bedroom which also has hardwood flooring. Lots of closet space throughout. Sizable Master Bedroom has beautiful hardwood floors and will be able to fit all of your furniture. The Master Bathroom is incredible! Dual split sinks, water closet for privacy, walk-in shower with built in bench, and a huge walk-in closet. Split plan second bedroom provides privacy for your guests and the guest bath is just outside the bedroom. There are SOLAR TUBES the kitchen, guest bath, master closet, and laundry to give that natural lighting wherever you are in the home. New Roof in 2023. Pass through laundry room from garage has upper storage shelves, washer and dryer, and another storage closet. Marble windowsills throughout. Spend your beautiful Florida days on your private front courtyard with enclosed birdcage and grand entryway. Exterior landscaping has recently been freshly manicured. The 20+ feet garage allows ample room for your vehicles and/or golf cart. This home has been meticulously maintained and is move in ready. HOA fee includes mowing/edging of yard, garbage pickup including recycling, Spectrum Bronze Tier 1 TV and 100 Mbps internet, as well as access to all amenities. Did I mention ALL of the community amenities? All this and more located in an active, gated community featuring club house with lounge area, restaurant and meeting rooms, tons of activities & 70 clubs plus bocce ball, pickleball, tennis courts, softball, heated pool & spa, RV parking, dog parks, and tons more! All of that along with a $30 food and beverage Credit to be used at the new Community Restaurant, "Tavern at the Glen".
Sold for $242,500
Zillow last checked:
Listing updated:
Bought with:
Rita Hinkle-Egelston, 3504828
DOWN HOME REALTY, LLLP
Source: Stellar MLS,MLS#: OM699629 Originating MLS: Ocala - Marion
Originating MLS: Ocala - Marion
Price history
| Date | Event | Price |
|---|---|---|
| 4/20/2026 | Sold | $242,500-6.7%$133/sqft |
Source:  Stellar MLS #OM699629 Report a problem Stellar MLS #OM699629 Report a problem | ||
| 3/11/2026 | Pending sale | $259,900$143/sqft |
Source: Stellar MLS #OM699629 Report a problem | ||
| 3/11/2026 | Contingent | $259,900$143/sqft |
Source: My State MLS #11477291 Report a problem | ||
| 12/30/2025 | Price change | $259,900-1.9%$143/sqft |
Source: Stellar MLS #OM699629 Report a problem | ||
| 11/16/2025 | Price change | $265,000-2.6%$146/sqft |
Source: Stellar MLS #OM699629 Report a problem | ||
| 10/27/2025 | Price change | $272,000-0.4%$149/sqft |
Source: My State MLS #11477291 Report a problem | ||
| 8/24/2025 | Price change | $273,000-4.5%$150/sqft |
Source: Stellar MLS #OM699629 Report a problem | ||
| 7/23/2025 | Price change | $286,000-3%$157/sqft |
Source: Stellar MLS #OM699629 Report a problem | ||
| 5/19/2025 | Price change | $294,900-1.7%$162/sqft |
Source: Stellar MLS #OM699629 Report a problem | ||
| 4/18/2025 | Listed for sale | $299,900+55.9%$165/sqft |
Source: My State MLS #11477291 Report a problem | ||
| 7/15/2008 | Sold | $192,400$106/sqft |
Source: Public Record Report a problem | ||
Nearby homes
- $374,1003 bd2 ba3.2k sqft16293 SW 14th Avenue Rd, Ocala, FL 34473Off Market
- $249,1003 bd2 ba1.6k sqft16305 SW 14th Avenue Rd, Ocala, FL 34473Off Market
- $290,5002 bd2 ba1.8k sqft16287 SW 14th Avenue Rd, Ocala, FL 34473Off Market
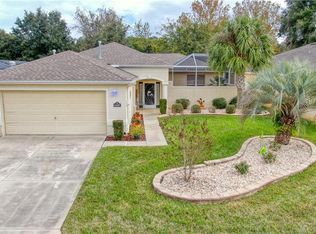
- $242,5002 bd2 ba1.5k sqft16311 SW 14th Avenue Rd, Ocala, FL 34473Off Market
Get a cash offer in 3 minutes
Find out how much your home could sell for in as little as 3 minutes with a no-obligation cash offer.
Estimated market value
$243,600
