Skip main navigation
Sold for $605,000
  • $605,000

    16299 Shaftesbury Ln, Macomb, MI 48044

    4beds
    4,786sqft
    Single Family Residence
    Built in 2008
    2.26 Acres Lot
    $625,000 Zestimate®
    $126/sqft
    $4,531 Estimated rent

    Home value

    $625,000

    $581,000 - $669,000

    $4,531/mo

    Zestimate® history
    Loading
    Loading...

    Owner options

    List your home for rent

    $4,531/mo

    Rent Zestimate®

    Find your next renter with Zillow Rental Manager. Plus, with online applications, you can quickly screen prospective tenants – for free.

    Learn more

    $4,531/mo

    Rent Zestimate®

    Refinance and save

    $4,123/mo

    Est. payment

    Refinancing to a lower rate could help reduce your monthly payments and save thousands over the life of the loan.

    See today's rates

    $4,123/mo

    Est. payment

    Explore your selling options

    Work with a Zillow partner agent

    Leverage their expertise and Zillow's premium Showcase listings to get your home seen by more buyers.

    Get started

    List with your own agent

    Get your home in front of millions of buyers by listing it on Zillow.

    Learn how to do it

    Sell it yourself

    Take full control of how buyers see your home on Zillow by listing For Sale by Owner (FSBO).

    List your home

    What's special

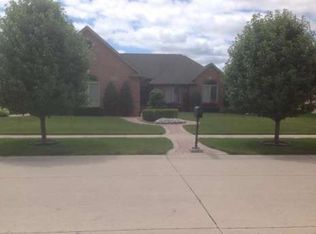
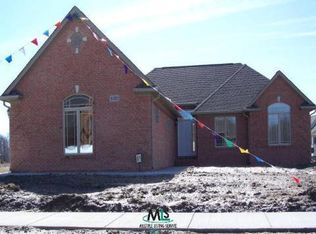
    Beautifully Maintained Colonial – Former Builder’s Model with Premium Elevation! This spacious home features 30-year dimensional shingles, high-volume ceilings, a dramatic 2-story foyer, dual staircase, custom paint, and hardwood floors. The main level offers formal dining, a den with a bay window, wainscoting, built-ins, and a 1st-floor laundry. The large kitchen boasts raised-panel cabinets, granite countertops, and a breakfast nook. All bathrooms were upgraded with premium tile, lighting, and mirrors. 3 3-car heated garage. The primary suite includes a walk-in closet and private bath. The finished basement includes two extra bedrooms, a full bath, a second kitchen, tile flooring, and a modern blacked-out ceiling. There is a stamped concrete patio in the back. The features list is available in the disclosure.

    Zillow last checked:

    Listing updated:

    Listed by:

    Philip Al-ton 586-553-3041,

    ICON Realty Experts, LLC

    Bought with:

    Mario Kattula, 6501391391

    Keller Williams Realty Lakeside

    Source: Realcomp II,MLS#: 20251022643MLS Logo

    Facts & features

    Interior

    Bedrooms & bathrooms
    • Bedrooms: 4
    • Bathrooms: 4
    • Full bathrooms: 3
    • 1/2 bathrooms: 1
    Primary bedroom
    • Level: Second
    • Area: 285
    • Dimensions: 15 X 19
    Bedroom
    • Level: Second
    • Area: 216
    • Dimensions: 12 X 18
    Bedroom
    • Level: Second
    • Area: 143
    • Dimensions: 11 X 13
    Bedroom
    • Level: Second
    • Area: 121
    • Dimensions: 11 X 11
    Primary bathroom
    • Level: Second
    • Area: 90
    • Dimensions: 9 X 10
    Other
    • Level: Basement
    • Area: 64
    • Dimensions: 8 X 8
    Other
    • Level: Second
    • Area: 64
    • Dimensions: 8 X 8
    Other
    • Level: Entry
    • Area: 42
    • Dimensions: 6 X 7
    Other
    • Level: Entry
    • Area: 208
    • Dimensions: 13 X 16
    Dining room
    • Level: Entry
    • Area: 154
    • Dimensions: 11 X 14
    Great room
    • Level: Entry
    • Area: 360
    • Dimensions: 18 X 20
    Kitchen
    • Level: Entry
    • Area: 195
    • Dimensions: 13 X 15
    Laundry
    • Level: Entry
    • Area: 48
    • Dimensions: 6 X 8
    Library
    • Level: Entry
    • Area: 209
    • Dimensions: 11 X 19
    Heating
    • Forced Air, Natural Gas
    Cooling
    • Ceiling Fans, Central Air
    Appliances
    • Included: Dishwasher, Disposal, Free Standing Gas Oven, Free Standing Refrigerator, Gas Cooktop, Microwave
    Features
    • Basement: Finished
    • Has fireplace: No
    Interior area
    • Total interior livable area: 4,786 sqft
    • Finished area above ground: 3,067
    • Finished area below ground: 1,719

    Property

    Parking
    • Total spaces: 3
    • Parking features: Three Car Garage, Attached
    • Garage spaces: 3
    Features
    • Levels: Two
    • Stories: 2
    • Entry location: GroundLevel
    • Pool features: None
    Lot
    • Size: 2.26 Acres
    • Dimensions: 90.00 x 125.00
    Details
    • Parcel number: 0819253013
    • Special conditions: Short Sale No,Standard

    Construction

    Type & style
    • Home type: SingleFamily
    • Architectural style: Colonial
    • Property subtype: Single Family Residence
    Materials
    • Brick, Wood Siding
    • Foundation: Basement, Brick Mortar
    Condition
    • New construction: No
    • Year built: 2008

    Utilities & green energy

    • Sewer: Public Sewer
    • Water: Public

    Community & HOA

    Community
    • Subdivision: WESTMINISTER SUB
    HOA
    • Has HOA: Yes
    • HOA fee: $200 annually
    Location
    • Region: Macomb

    Financial & listing details

    • Price per square foot: $126/sqft
    • Tax assessed value: $212,441
    • Annual tax amount: $7,283
    • Date on market: 8/1/2025
    • Cumulative days on market: 12 days
    • Listing agreement: Exclusive Right To Sell
    • Listing terms: Cash,Conventional,FHA,Va Loan

    Price history

    DateEventPrice
    9/11/2025Sold$605,000+0.8%$126/sqft
    Source: Realcomp II #20251022643 Report a problem
    8/11/2025Pending sale$600,000$125/sqft
    Source: Realcomp II #20251022643 Report a problem
    8/1/2025Listed for sale$600,000+0%$125/sqft
    Source: Realcomp II #20251022643 Report a problem
    5/27/2025Listing removed$599,900$125/sqft
    Source: Realcomp II #20250026708 Report a problem
    5/5/2025Price change$599,900-6.1%$125/sqft
    Source: Realcomp II #20250026708 Report a problem
    4/23/2025Listed for sale$639,000+79.5%$134/sqft
    Source: Realcomp II #20250026708 Report a problem
    6/29/2016Sold$356,000-0.8%$74/sqft
    Source: MiRealSource #31291407 Report a problem
    6/3/2016Pending sale$359,000$75/sqft
    Source: Advantage Realty Inc. #31291407 Report a problem
    5/20/2016Price change$359,000-2.7%$75/sqft
    Source: Advantage Realty Inc. #31291407 Report a problem
    5/13/2016Listed for sale$369,000+23%$77/sqft
    Source: Advantage Realty Inc. #31291407 Report a problem
    1/12/2009Sold$300,000$63/sqft
    Source: Public Record Report a problem

    Public tax history

    YearProperty taxesTax assessment
    2025$7,283 +4.1%$283,100 +4.6%
    2024$6,997 +5.4%$270,700 +11.4%
    2023$6,636 +6.3%$242,900 +12.7%
    2022$6,241 +1%$215,500 +7.3%
    2021$6,178 $200,900 +2.1%
    2020$6,178 +7.8%$196,700 +5%
    2019$5,729 +2.8%$187,300 +6.2%
    2018$5,576 +28.6%$176,300 +7%
    2017$4,336 $164,830
    2016$4,336 $164,830 +6.1%
    2015$4,336 +378.1%$155,310 +11.9%
    2014$907 $138,800 -1.4%
    2011$907 $140,830 -8.2%
    2009-- $153,450
    Find assessor info on the county website

    Neighborhood: 48044

    Nearby schools

    GreatSchools rating
    Get a cash offer in 3 minutes
    Find out how much your home could sell for in as little as 3 minutes with a no-obligation cash offer.
    Estimated market value
    $625,000
    Get a cash offer in 3 minutes
    Find out how much your home could sell for in as little as 3 minutes with a no-obligation cash offer.
    Estimated market value
    $625,000