Skip main navigation
Off market
  • $208,200

    163 9th St, Lincoln, IL 62656

    3beds
    2,658sqft
    SingleFamily
    Built in ----
    8,398 Square Feet Lot
    $208,200 Zestimate®
    $78/sqft
    $1,626 Estimated rent

    Home value

    $208,200

    $189,000 - $229,000

    $1,626/mo

    Zestimate® history
    Loading
    Loading...

    Owner options

    List your home for rent

    $1,626/mo

    Rent Zestimate®

    Find your next renter with Zillow Rental Manager. Plus, with online applications, you can quickly screen prospective tenants – for free.

    Learn more

    $1,626/mo

    Rent Zestimate®

    Refinance and save

    $1,500/mo

    Est. payment

    Refinancing to a lower rate could help reduce your monthly payments and save thousands over the life of the loan.

    See today's rates

    $1,500/mo

    Est. payment

    Explore your selling options

    Work with a Zillow partner agent

    Leverage their expertise and Zillow's premium Showcase listings to get your home seen by more buyers.

    Get started

    List with your own agent

    Get your home in front of millions of buyers by listing it on Zillow.

    Learn how to do it

    Sell it yourself

    Take full control of how buyers see your home on Zillow by listing For Sale by Owner (FSBO).

    List your home

    What's special

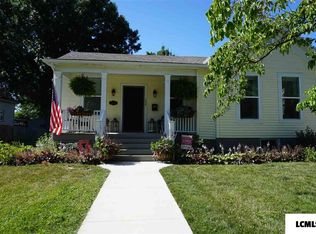
    In this home you can find loads of charm and character located in the historical part of downtown Lincoln, Illinois. Character has been maintained in the form of unpainted woodwork with lots of detail, brass door knobs, original hardwood floors, pocket doors, high ceilings, and foyer with stained glass detail. The living room just off the foyer hosts a fully functioning and cozy gas fireplace for those chilly winter nights. Through the pocket doors is a family room/toy room. The main bathroom is just off the family room and is host to a large whirlpool bathtub. Another half bath can be found on the main floor as well. A large dining room with pantry is just off the kitchen. Kitchen is fully updated with quality white cabinetry and solid surface countertops. Stainless steel appliances all remain for the new owner. Two ample sized bedrooms finish out the main floor. Upstairs is another large bedroom with walk in closet. Outside you will find a landscaped yard and large deck great for entertaining. Extra large two car garage with alley access is a great place to keep your cars out of the weather and provides lots of storage as well. Interior has been freshly painted. Don't miss out on this charming home and make it a must see!

    This property is off market, which means it's not currently listed for sale or rent on Zillow. This may be different from what's available on other websites or public sources.

    Facts & features

    Interior

    Bedrooms & bathrooms
    • Bedrooms: 3
    • Bathrooms: 2
    • Full bathrooms: 1
    • 1/2 bathrooms: 1
    Heating
    • Gas
    Appliances
    • Included: Dishwasher, Dryer, Freezer, Garbage disposal, Microwave, Refrigerator, Washer
    Features
    • Whirlpool
    • Flooring: Tile, Carpet, Hardwood
    • Basement: Partial
    • Has fireplace: Yes
    Interior area
    • Total interior livable area: 2,658 sqft

    Property

    Parking
    • Parking features: Garage - Detached
    Lot
    • Size: 8,398 sqft
    Details
    • Parcel number: 1236500960
    • Zoning: Residential

    Construction

    Type & style
    • Home type: SingleFamily

    Utilities & green energy

    • Sewer: City Sewer

    Community & neighborhood

    Location
    • Region: Lincoln

    Other

    Other facts
    • Class: RESIDENTIAL
    • AIR CONDITIONING: Window Units
    • EXTERIOR CONSTRUCTION: Aluminum
    • EXTERIOR FEATURES: Mature Trees, Landscaped, Fenced Yard
    • INTERNET: Transmit
    • KITCHEN/BREAKFAST/DINING: Formal Dining, Pantry
    • PERSONAL PROPERTY: All Window Treatments, Range/Oven, Garage Door Opener, Playground Equipment
    • ROOF: Shingle, Flat
    • SEWER: City Sewer
    • WATER: City Water
    • Living Room Level: Main
    • County: Logan
    • Kitchen Level: Main
    • Laundry Room Level: Lower
    • Zoning: Residential
    • Bedroom 1 Level: Main
    • Bedroom 2 Level: Main
    • Other Room Level: Main
    • INTERIOR FEATURES: Whirlpool
    • Family Room Level: Main
    • Basement: Partial
    • Type: Lincoln - In Town
    • FOUNDATION: Brick
    • APPROX ROOF AGE: 10+
    • Township Code: 12
    • Bedroom 3 Level: Upper
    • HEAT: Hot Water

    Price history

    DateEventPrice
    7/31/2017Sold$116,500-4.9%$44/sqft
    Source: RMLS Alliance as distributed by MLS GRID #CA20170124 Report a problem
    6/22/2017Pending sale$122,500$46/sqft
    Source: Werth & Associates #20170124 Report a problem
    5/8/2017Price change$122,500-2%$46/sqft
    Source: Werth & Associates #20170124 Report a problem
    3/12/2017Listed for sale$125,000$47/sqft
    Source: Werth & Associates #20170124 Report a problem
    3/29/2013Sold$125,000$47/sqft
    Source: RMLS Alliance as distributed by MLS GRID #CA20120414 Report a problem

    Public tax history

    YearProperty taxesTax assessment
    2024$3,857 +5.9%$48,650 +8%
    2023$3,642 +4%$45,050 +7.3%
    2022$3,501 +4.2%$42,000 +3.9%
    2021$3,361 -0.2%$40,440
    2020$3,367 +2.5%$40,440 +2%
    2019$3,284 +3.4%$39,640
    2018$3,176 +34%$39,640 +4%
    2017$2,370 +8.7%$38,120 -1.2%
    2016$2,181 $38,570 +29.8%
    2015$2,181 $29,710
    2014$2,181 $29,710 +8.4%
    2013$2,181 $27,420 -1.4%
    2012$2,181 +1.1%$27,820 -0.7%
    2011$2,156 -1.4%$28,020 -2.4%
    2010$2,187 $28,700

    Find assessor info on the county website

    Neighborhood: 62656

    Nearby schools

    GreatSchools rating
    Schools provided by the listing agent
    • Elementary: Dist 27
    • Middle: Lincoln
    • High: Lincoln

    Source: The MLS. This data may not be complete. We recommend contacting the local school district to confirm school assignments for this home.

    Get pre-qualified for a loan
    At Zillow Home Loans, we can pre-qualify you in as little as 5 minutes with no impact to your credit score.

    An equal housing lender. NMLS #10287.