Experience coastal living at its finest on Gloucester’s stunning Back Shore. Wake each morning to sweeping, uninterrupted views of the ocean and sky from your custom-designed three-story residence. Enjoy the best of seaside living with Good Harbor Beach and downtown Gloucester just moments away. Thoughtfully crafted with exceptional attention to detail, this home pairs refined finishes with an effortless coastal elegance inspired by Gloucester’s natural beauty and relaxed charm. Discover a lifestyle that feels like a year-round retreat.
Pending
$1,999,000
163 Atlantic Rd #6, Gloucester, MA 01930
3beds
2,523sqft
Condominium, Townhouse
Built in 2022
-- sqft lot
$1,925,100 Zestimate®
$792/sqft
$865/mo HOA
What's special
Refined finishesCustom-designed three-story residenceEffortless coastal elegance
- 91 days
- 39
- 0
Zillow last checked:
Listing updated:
Listed by:
Barbara Dugan 978-317-9240,
Engel & Volkers By the Sea 978-865-1168
Source: MLS PIN,MLS#: 73515483
Facts & features
Interior
Bedrooms & bathrooms
- Bedrooms: 3
- Bathrooms: 4
- Full bathrooms: 3
- 1/2 bathrooms: 1
Primary bedroom
- Features: Bathroom - Full, Walk-In Closet(s), Balcony - Exterior
- Level: Second
- Area: 168
- Dimensions: 12 x 14
Bedroom 2
- Features: Closet, Flooring - Hardwood
- Level: First
- Area: 121
- Dimensions: 11 x 11
Bedroom 3
- Features: Closet, Flooring - Hardwood
- Level: Third
- Area: 216
- Dimensions: 12 x 18
Bathroom 1
- Features: Bathroom - Full, Bathroom - Tiled With Tub & Shower, Flooring - Stone/Ceramic Tile
- Level: First
- Area: 99
- Dimensions: 11 x 9
Bathroom 2
- Features: Bathroom - Half, Flooring - Hardwood
- Level: Second
- Area: 35
- Dimensions: 7 x 5
Bathroom 3
- Features: Bathroom - 3/4, Bathroom - Tiled With Shower Stall, Flooring - Stone/Ceramic Tile, Double Vanity
- Level: Second
- Area: 78
- Dimensions: 6 x 13
Family room
- Features: Flooring - Hardwood, Recessed Lighting
- Level: First
- Area: 266
- Dimensions: 14 x 19
Kitchen
- Features: Flooring - Hardwood, Countertops - Stone/Granite/Solid, Recessed Lighting, Stainless Steel Appliances, Gas Stove
- Level: Second
- Area: 190
- Dimensions: 10 x 19
Office
- Features: Flooring - Hardwood
- Level: Third
- Area: 195
- Dimensions: 13 x 15
Heating
- Forced Air, Propane, Fireplace
Cooling
- Central Air
Appliances
- Included: Range, Dishwasher, Disposal, Microwave, Refrigerator, Washer, Dryer, Wine Refrigerator, Range Hood
- Laundry: First Floor, Electric Dryer Hookup
Features
- Bathroom - 3/4, Bathroom - With Shower Stall, Open Floorplan, Bathroom, Home Office, Living/Dining Rm Combo, Mud Room
- Flooring: Tile, Hardwood, Flooring - Stone/Ceramic Tile, Flooring - Hardwood
- Doors: Insulated Doors
- Windows: Insulated Windows
- Has basement: No
- Number of fireplaces: 2
- Fireplace features: Family Room
- Common walls with other units/homes: End Unit
Interior area
- Total structure area: 2,523
- Total interior livable area: 2,523 sqft
- Finished area above ground: 2,523
Video & virtual tour
Property
Parking
- Total spaces: 2
- Parking features: Attached, Garage Door Opener, Garage Faces Side
- Attached garage spaces: 1
- Uncovered spaces: 1
Features
- Patio & porch: Deck
- Exterior features: Balcony - Exterior, Deck
- Has view: Yes
- View description: Water, Ocean
- Has water view: Yes
- Water view: Ocean,Water
- Waterfront features: Ocean, 1 to 2 Mile To Beach, Beach Ownership(Public)
Details
- Parcel number: 5222963
- Zoning: R-20
Construction
Type & style
- Home type: Townhouse
- Property subtype: Condominium, Townhouse
Materials
- Frame
- Roof: Shingle
Condition
- Year built: 2022
Utilities & green energy
- Electric: 200+ Amp Service
- Sewer: Public Sewer
- Water: Public
- Utilities for property: for Gas Range, for Electric Oven, for Electric Dryer
Green energy
- Energy efficient items: Thermostat
Community & HOA
HOA
- Services included: Insurance, Maintenance Structure, Road Maintenance, Maintenance Grounds, Snow Removal, Trash
- HOA fee: $865 monthly
Location
- Region: Gloucester
Financial & listing details
- Price per square foot: $792/sqft
- Tax assessed value: $1,761,200
- Annual tax amount: $16,397
- Date on market: 7/1/2026
Estimated market value
$1,925,100
$1.83M - $2.02M
$5,386/mo
Price history
| Date | Event | Price |
|---|---|---|
| 8/6/2026 | Pending sale | $1,999,000$792/sqft |
Source: MLS PIN #73515483 Report a problem | ||
| 7/23/2026 | Contingent | $1,999,000$792/sqft |
Source: MLS PIN #73515483 Report a problem | ||
| 5/8/2026 | Listed for sale | $1,999,000+0.5%$792/sqft |
Source: MLS PIN #73515483 Report a problem | ||
| 6/30/2023 | Sold | $1,990,000-0.5%$789/sqft |
Source: MLS PIN #73105634 Report a problem | ||
| 5/9/2023 | Contingent | $2,000,000$793/sqft |
Source: MLS PIN #73105634 Report a problem | ||
| 5/2/2023 | Listed for sale | $2,000,000-13%$793/sqft |
Source: MLS PIN #73105634 Report a problem | ||
| 10/5/2022 | Listing removed | $2,300,000$912/sqft |
Source: MLS PIN #73038606 Report a problem | ||
| 9/20/2022 | Listed for sale | $2,300,000$912/sqft |
Source: MLS PIN #73038606 Report a problem | ||
Public tax history
| Year | Property taxes | Tax assessment |
|---|---|---|
| 2025 | $6,396 | $657,300 |
| 2024 | $6,396 | $657,300 |
Find assessor info on the county website
Monthly payment
Est. payment
Payment breakdown
Explore the cost of this home by adjusting the details. Changes won't be saved.Climate risks
Neighborhood: 01930
Similar homes
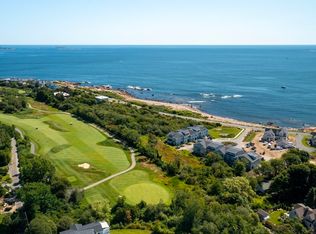
- $2,100,0004 bd4 ba3.1k sqft8 Orchard Rd #B, Gloucester, MA 01930For Sale
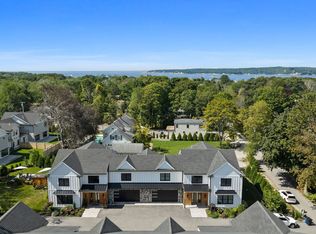 MLS ID #73570897, Bode Well Team, Compass. MLS PIN
 - $1,995,0004 bd5 ba2k sqft45 Beach Rd, Gloucester, MA 01930For Sale
 MLS ID #73560363, Ginger Attaya, Gibson Sotheby's International Realty. MLS PIN
 - $2,300,0003 bd3 ba3.1k sqft70 Grapevine Rd #B, Gloucester, MA 01930For Sale
 MLS ID #73552296, Brackett Janis Group, Engel & Volkers By the Sea. MLS PIN
 - $1,649,0004 bd3 ba3k sqft8 Atlantic Rd, Gloucester, MA 01930For Sale
 MLS ID #73527694, Brackett Janis Group, Engel & Volkers By the Sea. MLS PIN
