Skip main navigation
Off market
  • $654,800

    163 Avawam Dr, Richmond, KY 40475

    6beds
    4,834sqft
    Single Family Residence
    Built in 2006
    0.71 Acres Lot
    $654,800 Zestimate®
    $135/sqft
    $3,146 Estimated rent

    Home value

    $654,800

    $616,000 - $694,000

    $3,146/mo

    Zestimate® history
    Loading
    Loading...

    Owner options

    List your home for rent

    $3,146/mo

    Rent Zestimate®

    Find your next renter with Zillow Rental Manager. Plus, with online applications, you can quickly screen prospective tenants – for free.

    Learn more

    $3,146/mo

    Rent Zestimate®

    Refinance and save

    $4,110/mo

    Est. payment

    Refinancing to a lower rate could help reduce your monthly payments and save thousands over the life of the loan.

    See today's rates

    $4,110/mo

    Est. payment

    Explore your selling options

    Work with a Zillow partner agent

    Leverage their expertise and Zillow's premium Showcase listings to get your home seen by more buyers.

    Get started

    List with your own agent

    Get your home in front of millions of buyers by listing it on Zillow.

    Learn how to do it

    Sell it yourself

    Take full control of how buyers see your home on Zillow by listing For Sale by Owner (FSBO).

    List your home

    What's special

    Laundry roomLarge bathroom walk-in closetUndeveloped green spaceStone fireplaceQuartz countertopsBeautiful up-dated kitchenDining room

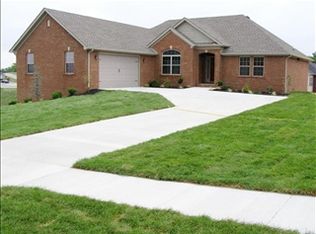
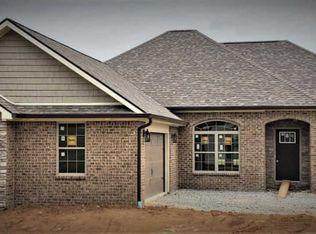
    Here's a checklist of stunning features in this custom built ranch home in desirable Boone's Trace. 1) Open airy floorplan featuring a formal living and dining room, great room with stone fireplace (ventless gas) and a beautiful up-dated kitchen with quartz countertops. 2) Primary bedroom suite has large bathroom walk-in closet and an amazing sunroom/den. 3) three additional bedrooms, two full baths and a laundry room complete the main level. 4) An impressive curved staircase flooded with light is a central feature leading to the lower level. 5) In the basement you find an open multi-purpose recreational areas with fireplace, a bonus/office, two additional bedrooms, full bath and a large unfinished storage room. 6) The .71 acre lot has undeveloped green space on both sides, two patio areas for entertaining and is walking distance to the neighborhood pool and tennis courts. 7) Top off this checklist with a hard to find side-entry three car garage and you have a real winner!

    This property is not currently displayed as for sale or rent on Zillow. This may be different from what's on other websites or public sources.

    Zillow last checked:

    Listing updated:

    Listed by:

    Sandra A Robinson,

    Berkshire Hathaway de Movellan Properties

    Bought with:

    Derrick DJ Quarles, 241483

    eXp Realty, LLC

    Source: Imagine MLS,MLS#: 23006961MLS Logo

    Facts & features

    Interior

    Bedrooms & bathrooms
    • Bedrooms: 6
    • Bathrooms: 4
    • Full bathrooms: 4
    Primary bedroom
    • Level: First
    Bedroom 1
    • Level: First
    Bedroom 2
    • Level: First
    Bedroom 3
    • Level: First
    Bedroom 4
    • Level: Lower
    Bedroom 5
    • Level: Lower
    Bathroom 1
    • Description: Full Bath
    • Level: First
    Bathroom 2
    • Description: Full Bath
    • Level: First
    Bathroom 3
    • Description: Full Bath
    • Level: First
    Bathroom 4
    • Description: Full Bath
    • Level: Lower
    Bonus room
    • Description: bonus room/office
    • Level: Lower
    Dining room
    • Level: First
    Dining room
    • Level: First
    Family room
    • Level: First
    Family room
    • Level: First
    Foyer
    • Level: First
    Foyer
    • Level: First
    Kitchen
    • Level: First
    Recreation room
    • Level: Lower
    Recreation room
    • Level: Lower
    Utility room
    • Description: Laundry Room
    • Level: First
    Heating
    • Electric, Heat Pump
    Cooling
    • Heat Pump
    Appliances
    • Included: Disposal, Dishwasher, Microwave, Refrigerator, Range
    • Laundry: Electric Dryer Hookup, Main Level, Washer Hookup
    Features
    • Breakfast Bar, Entrance Foyer, Master Downstairs, Walk-In Closet(s), Ceiling Fan(s), Soaking Tub
    • Flooring: Carpet, Hardwood, Tile
    • Windows: Insulated Windows, Window Treatments, Blinds, Screens
    • Basement: Full,Partially Finished,Walk-Out Access
    • Has fireplace: Yes
    • Fireplace features: Basement, Gas Log, Great Room, Ventless
    Interior area
    • Total structure area: 4,834
    • Total interior livable area: 4,834 sqft
    • Finished area above ground: 2,717
    • Finished area below ground: 2,117

    Property

    Parking
    • Total spaces: 3
    • Parking features: Attached Garage, Garage Door Opener, Garage Faces Side
    • Garage spaces: 3
    • Has uncovered spaces: Yes
    Accessibility
    • Accessibility features: Exterior Wheelchair Lift
    Features
    • Levels: One
    • Patio & porch: Patio
    • Fencing: None
    • Has view: Yes
    • View description: Neighborhood, Suburban
    Lot
    • Size: 0.71 Acres
    Details
    • Parcel number: 002500010092
    • Special conditions: Third Party Approval

    Construction

    Type & style
    • Home type: SingleFamily
    • Architectural style: Ranch
    • Property subtype: Single Family Residence
    Materials
    • Brick Veneer, Stone
    • Foundation: Concrete Perimeter
    • Roof: Dimensional Style
    Condition
    • New construction: No
    • Year built: 2006

    Utilities & green energy

    • Sewer: Public Sewer
    • Water: Public

    Community & HOA

    Community
    • Features: Tennis Court(s)
    • Security: Security System Owned
    • Subdivision: Boones Trace
    HOA
    • Amenities included: Recreation Facilities
    • Services included: Snow Removal, Maintenance Grounds
    • HOA fee: $105 monthly
    Location
    • Region: Richmond

    Financial & listing details

    • Price per square foot: $135/sqft
    • Tax assessed value: $554,000
    • Annual tax amount: $5,308
    • Date on market: 5/5/2023

    Price history

    DateEventPrice
    7/16/2023Listing removed--
    Source: BHHS broker feed Report a problem
    6/28/2023Pending sale$575,000+3.8%$119/sqft
    Source: BHHS broker feed #23006961 Report a problem
    6/26/2023Sold$554,000-3.7%$115/sqft
    Source: Imagine MLS #23006961 Report a problem
    5/31/2023Pending sale$575,000$119/sqft
    Source: Imagine MLS #23006961 Report a problem
    5/16/2023Price change$575,000-4.2%$119/sqft
    Source: Imagine MLS #23006961 Report a problem
    5/5/2023Listed for sale$599,900$124/sqft
    Source: Imagine MLS #23006961 Report a problem
    4/26/2023Contingent$599,900$124/sqft
    Source: Imagine MLS #23006961 Report a problem
    4/20/2023Listed for sale$599,900+33%$124/sqft
    Source: Imagine MLS #23006961 Report a problem
    9/18/2020Sold$450,900-5.1%$93/sqft
    Source: Imagine MLS #20013837 Report a problem
    8/13/2020Pending sale$474,900$98/sqft
    Source: Pivot Realty Group #20013837 Report a problem
    6/29/2020Price change$474,900+5.7%$98/sqft
    Source: Owner Report a problem
    5/28/2020Listed for sale$449,500+2397.2%$93/sqft
    Source: Owner Report a problem
    12/22/2003Sold$18,000$4/sqft
    Source: Imagine MLS #300451 Report a problem

    Public tax history

    YearProperty taxesTax assessment
    2024$5,308 +21.4%$554,000 +22.9%
    2023$4,374 -0.3%$450,900
    2022$4,387 -1.8%$450,900
    2021$4,468 +17.2%$450,900 +20.2%
    2018$3,811 +1.1%$375,000
    2017$3,770 +0.8%$375,000
    2016$3,740 +2.5%$375,000
    2015$3,649 +1.7%$375,000
    2014$3,589 $375,000
    2012$3,589 -0.2%$375,000
    2011$3,596 $375,000
    2010-- $375,000
    Find assessor info on the county website

    Neighborhood: 40475

    Nearby schools

    GreatSchools rating
    Schools provided by the listing agent
    • Elementary: Boonesborough
    • Middle: Michael Caudill
    • High: Madison Central

    Source: Imagine MLS. This data may not be complete. We recommend contacting the local school district to confirm school assignments for this home.

    Get pre-qualified for a loan
    At Zillow Home Loans, we can pre-qualify you in as little as 5 minutes with no impact to your credit score.

    An equal housing lender. NMLS #10287.

    Sell for more on Zillow
    Get a Zillow Showcase℠ listing at no additional cost and you could sell for .
    $654,800
    2% more
    +$13,096
    With Zillow Showcase(estimated)
    $667,896