Welcome home to this beautiful custom-built brick ranch in Greenwood Commons, perfectly tucked on a quiet court with wonderful curb appeal, mature trees, and lush landscaping. A charming covered front porch sets the tone for this thoughtfully designed home filled with character and quality details. Inside, you'll find hardwood floors and an inviting great room with a cozy gas fireplace, creating the perfect space to relax or entertain. The updated kitchen features quartz countertops, a classic subway tile backsplash, and a bright breakfast room, while the formal dining room or den offers flexibility for gatherings, a home office, or additional living space. One of the highlights of the home is the sunroom with Pella slider windows and epoxy concrete flooring, currently enjoyed year-round with a small heater during the winter months-an ideal space for morning coffee, reading, or entertaining. The spacious primary suite includes tray ceilings, a walk-in closet, and a private bath with a soaking tub and separate walk-in shower. Two additional generous bedrooms provide excellent closet space. Upstairs, you'll discover a large loft area perfect for a craft room, TV lounge, or home office, along with incredible finished walk-in closet/storage space that continues into additional unfinished storage. Step outside to enjoy the private fenced in backyard with a paver patio, surrounded by mature trees-perfect for outdoor dining or relaxing evenings. Well maintained with roof, A/C and water heater replaced in 2020 and several new windows in 2024. Located just minutes from downtown Greenwood, local schools, shopping, and the popular summer concerts in Greenwood parks, this home offers the perfect blend of comfort, charm, and convenience.
Sold
$430,000
163 Back Creek Overlook, Greenwood, IN 46142
3beds
2,451sqft
Residential, Single Family Residence
Built in 1993
0.42 Acres Lot
$429,900 Zestimate®
$175/sqft
$2,343 Estimated rent
Home value
$429,900
$391,000 - $473,000
$2,343/mo
Zestimate® history
Owner options
List your home for rent
$2,343/mo
Rent Zestimate®
Find your next renter with Zillow Rental Manager. Plus, with online applications, you can quickly screen prospective tenants – for free.
$2,343/mo
Rent Zestimate®
Refinance and save
$2,845/mo
Est. payment
Refinancing to a lower rate could help reduce your monthly payments and save thousands over the life of the loan.
$2,845/mo
Est. payment
Explore your selling options
Work with a Zillow partner agent
Leverage their expertise and Zillow's premium Showcase listings to get your home seen by more buyers.
Get startedList with your own agent
Get your home in front of millions of buyers by listing it on Zillow.
Learn how to do itSell it yourself
Take full control of how buyers see your home on Zillow by listing For Sale by Owner (FSBO).
List your homeWhat's special
Cozy gas fireplaceLarge loft areaCharming covered front porchQuartz countertopsClassic subway tile backsplashWonderful curb appealSpacious primary suite
Zillow last checked:
Listing updated:
Listed by:
Kristin Rafferty-Burdine 317-201-6956,
Highgarden Real Estate
Bought with:
Robyn Breece
@properties
Source: MIBOR as distributed by MLS GRID,MLS#: 22065713
Facts & features
Interior
Bedrooms & bathrooms
- Bedrooms: 3
- Bathrooms: 2
- Full bathrooms: 2
- Main level bathrooms: 2
- Main level bedrooms: 3
Primary bedroom
- Level: Main
- Area: 240 Square Feet
- Dimensions: 16x15
Bedroom 2
- Level: Main
- Area: 132 Square Feet
- Dimensions: 12x11
Bedroom 3
- Level: Main
- Area: 120 Square Feet
- Dimensions: 12x10
Breakfast room
- Level: Main
- Area: 80 Square Feet
- Dimensions: 10x8
Dining room
- Level: Main
- Area: 132 Square Feet
- Dimensions: 12x11
Great room
- Level: Main
- Area: 320 Square Feet
- Dimensions: 20x16
Kitchen
- Level: Main
- Area: 156 Square Feet
- Dimensions: 13x12
Laundry
- Level: Main
- Area: 48 Square Feet
- Dimensions: 8x6
Loft
- Level: Upper
- Area: 418 Square Feet
- Dimensions: 22x19
Sun room
- Features: Other
- Level: Main
- Area: 110 Square Feet
- Dimensions: 11x10
Heating
- Forced Air, Natural Gas
Cooling
- Central Air
Appliances
- Included: Dishwasher, Dryer, Disposal, Gas Water Heater, Microwave, Electric Oven, Refrigerator, Water Softener Owned
- Laundry: Main Level, Sink
Features
- High Ceilings, Tray Ceiling(s), Hardwood Floors, Breakfast Bar, Ceiling Fan(s), Double Vanity, Entrance Foyer, Pantry
- Flooring: Hardwood
- Windows: Wood Work Stained
- Has basement: No
- Number of fireplaces: 1
- Fireplace features: Gas Log, Great Room
Interior area
- Total structure area: 2,451
- Total interior livable area: 2,451 sqft
Property
Parking
- Total spaces: 2
- Parking features: Attached, Garage Door Opener, Garage Faces Side
- Attached garage spaces: 2
- Details: Garage Parking Other(Finished Garage, Keyless Entry)
Features
- Levels: One Leveland + Loft
- Stories: 1
- Patio & porch: Covered, Glass Enclosed
- Exterior features: Sprinkler System
- Fencing: Fenced,Full
Lot
- Size: 0.42 Acres
- Features: Corner Lot, Cul-De-Sac, Sidewalks, Mature Trees
Details
- Parcel number: 410231023091000026
- Horse amenities: None
Construction
Type & style
- Home type: SingleFamily
- Architectural style: Ranch,Traditional
- Property subtype: Residential, Single Family Residence
Materials
- Brick, Cement Siding
- Foundation: Block
Condition
- Updated/Remodeled
- New construction: No
- Year built: 1993
Details
- Builder name: Allen&Adkinson
Utilities & green energy
- Water: Public
Community & HOA
Community
- Subdivision: Greenwood Commons
HOA
- Has HOA: Yes
- Services included: Association Home Owners
- HOA fee: $203 annually
- HOA phone: 317-682-0571
Location
- Region: Greenwood
Financial & listing details
- Price per square foot: $175/sqft
- Annual tax amount: $3,386
- Date on market: 3/5/2026
- Cumulative days on market: 3 days
Price history
| Date | Event | Price |
|---|---|---|
| 4/3/2026 | Sold | $430,000+2.4%$175/sqft |
Source:  MIBOR as distributed by MLS GRID #22065713 Report a problem MIBOR as distributed by MLS GRID #22065713 Report a problem | ||
| 3/7/2026 | Pending sale | $420,000$171/sqft |
Source: MIBOR as distributed by MLS GRID #22065713 Report a problem | ||
| 3/5/2026 | Listed for sale | $420,000+58.5%$171/sqft |
Source: MIBOR as distributed by MLS GRID #22065713 Report a problem | ||
| 5/25/2007 | Sold | $265,000$108/sqft |
Source: MIBOR as distributed by MLS GRID #2669562 Report a problem | ||
Public tax history
Tax history is unavailable.
Neighborhood: 46142
Nearby homes
- $422,9003 bd2 ba2.2k sqft163 Back Creek Cir, Greenwood, IN 46142Off Market
- $453,7004 bd2 ba3k sqft157 Back Creek Overlook, Greenwood, IN 46142Off Market
- $484,8005 bd3 ba3.8k sqft1017 New Amsterdam Dr, Greenwood, IN 46142Off Market
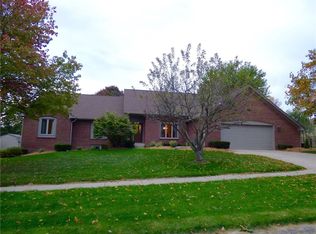
- $457,5004 bd3 ba3.2k sqft1031 New Amsterdam Dr, Greenwood, IN 46142Off Market
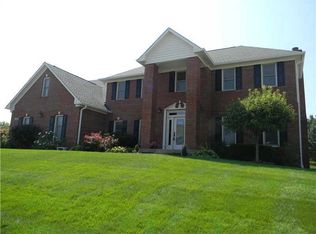
- $359,7004 bd2 ba2.1k sqft1024 New Amsterdam Dr, Greenwood, IN 46142Off Market
- $500,0004 bd4 ba3.9k sqft145 Back Creek Overlook, Greenwood, IN 46142Sold
- $451,1004 bd3 ba3.3k sqft1030 New Amsterdam Dr, Greenwood, IN 46142Off Market
- $382,9004 bd2 ba2.1k sqft156 Back Creek Overlook, Greenwood, IN 46142Off Market
Nearby schools
GreatSchools rating
- 7/10Westwood Elementary SchoolGrades: PK-5Distance: 0.9 mi
- 7/10Greenwood Middle SchoolGrades: 6-8Distance: 1.6 mi
- 6/10Greenwood Community High SchoolGrades: 9-12Distance: 1.3 mi
Schools provided by the listing agent
- Middle: Greenwood Middle School
- High: Greenwood Community High Sch
Source: MIBOR as distributed by MLS GRID. This data may not be complete. We recommend contacting the local school district to confirm school assignments for this home.
Get a cash offer in 3 minutes
Find out how much your home could sell for in as little as 3 minutes with a no-obligation cash offer.
Estimated market value
$429,900
Get a cash offer in 3 minutes
Find out how much your home could sell for in as little as 3 minutes with a no-obligation cash offer.
Estimated market value
$429,900
- Indiana
- Johnson County
- Greenwood
- 46142
- 163 Back Creek Overlook
Nearby cities
Nearby zip codes
Other Greenwood Topics
