Discover the perfect blend of comfort and convenience in this charming 3-bedroom, 3-bathroom condo nestled in the heart of Jonesborough. Each bedroom offers a unique touch, featuring two primary suites—one upstairs for a touch of privacy and one downstairs for easy access. Both are designed to be your personal retreats within your home. The living spaces are defined by thoughtful customizations, including plantation shutters that provide both privacy and a splash of sophistication. The kitchen boasts an innovative ''appliance garage'' with slide-out shelves, making meal preparation a breeze, alongside a custom-built pantry that's sure to delight the organized chef. Step outside to enjoy the serene back patio offering a picturesque scene of nature's beauty right at your doorstep. The added charm of custom closet shelving in the primary bedroom's walk-in closet, and additional storage solutions in the laundry room and garage highlight functionality. Located just minutes to Lincoln Park and Food City, whether it's a stroll in the park or a quick shopping trip, everything you need is conveniently close. 2 car attached garage. Buyer or buyer's agent to verify all info.
Sold for $345,000
$345,000
163 Baileigh Lyn Loop #D-2, Jonesborough, TN 37659
3beds
1,781sqft
Condominium, Residential
Built in 2017
-- sqft lot
$349,600 Zestimate®
$194/sqft
$2,048 Estimated rent
Home value
$349,600
$322,000 - $381,000
$2,048/mo
Zestimate® history
Owner options
List your home for rent
$2,048/mo
Rent Zestimate®
Find your next renter with Zillow Rental Manager. Plus, with online applications, you can quickly screen prospective tenants – for free.
$2,048/mo
Rent Zestimate®
Refinance and save
$2,123/mo
Est. payment
Refinancing to a lower rate could help reduce your monthly payments and save thousands over the life of the loan.
$2,123/mo
Est. payment
Explore your selling options
Work with a Zillow partner agent
Leverage their expertise and Zillow's premium Showcase listings to get your home seen by more buyers.
Get startedList with your own agent
Get your home in front of millions of buyers by listing it on Zillow.
Learn how to do itSell it yourself
Take full control of how buyers see your home on Zillow by listing For Sale by Owner (FSBO).
List your homeWhat's special
Zillow last checked:
Listing updated:
Listed by:
Katie Britton 423-483-8991,
REMAX Checkmate, Inc. Realtors
Bought with:
Mary Miller Shelton, 333841
REMAX Checkmate, Inc. Realtors
Source: TVRMLS,MLS#: 9969454
Facts & features
Interior
Bedrooms & bathrooms
- Bedrooms: 3
- Bathrooms: 3
- Full bathrooms: 3
Primary bedroom
- Level: First
Bedroom 2
- Level: First
Bedroom 3
- Level: Second
Heating
- Heat Pump
Cooling
- Heat Pump
Appliances
- Included: Dishwasher, Double Oven, Electric Range, Microwave
- Laundry: Electric Dryer Hookup, Washer Hookup
Features
- Master Downstairs, Granite Counters, Kitchen Island, Open Floorplan, Pantry, Walk-In Closet(s)
- Flooring: Carpet, Ceramic Tile, Hardwood
- Windows: Double Pane Windows
- Number of fireplaces: 1
- Fireplace features: Gas Log, Living Room
Interior area
- Total structure area: 2,222
- Total interior livable area: 1,781 sqft
Property
Parking
- Total spaces: 2
- Parking features: Attached, Concrete, Garage Door Opener
- Attached garage spaces: 2
Features
- Levels: One and One Half
- Stories: 1
- Patio & porch: Back, Patio
Lot
- Topography: Level
Details
- Additional structures: Shed(s)
- Parcel number: 052k B 031.00
- Zoning: Residential
Construction
Type & style
- Home type: Condo
- Architectural style: Traditional
- Property subtype: Condominium, Residential
Materials
- Brick, Stone Veneer, Vinyl Siding
- Foundation: Slab
- Roof: Shingle
Condition
- Above Average
- New construction: No
- Year built: 2017
Utilities & green energy
- Sewer: Public Sewer
- Water: Public
- Utilities for property: Cable Available
Community & HOA
Community
- Subdivision: Chelsea's Place
HOA
- Has HOA: Yes
- HOA fee: $100 monthly
Location
- Region: Jonesborough
Financial & listing details
- Price per square foot: $194/sqft
- Date on market: 8/3/2024
- Listing terms: Cash,Conventional,FHA,VA Loan
Price history
| Date | Event | Price |
|---|---|---|
| 11/4/2024 | Sold | $345,000-1.4%$194/sqft |
Source: TVRMLS #9969454 Report a problem | ||
| 9/2/2024 | Pending sale | $349,900$196/sqft |
Source: TVRMLS #9969454 Report a problem | ||
| 8/16/2024 | Price change | $349,900-1.4%$196/sqft |
Source: TVRMLS #9969454 Report a problem | ||
| 8/3/2024 | Listed for sale | $355,000$199/sqft |
Source: TVRMLS #9969454 Report a problem | ||
Public tax history
Tax history is unavailable.
Neighborhood: 37659
Nearby homes
- $2,8003 bd3 ba1.7k sqft163 Baileigh Lyn Loop, JONESBOROUGH, TN 37659Off Market
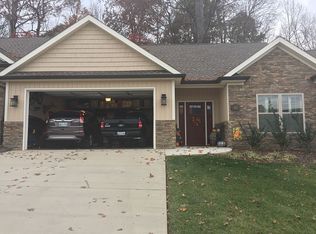
- $344,1003 bd2 ba1.7k sqft163 Baileigh Lynn Loop, Jonesborough, TN 37659Off Market
- $345,000-- bd3 ba1.7k sqft163 Baileigh Lynn Loop, Jonesborough, TN 37659Sold
- $2,800-- bd-- ba-- sqft155 Baileigh Lyn Loop, Jonesborough, TN 37659Off Market
- $340,1003 bd3 ba1.7k sqft155 Baileigh Lyn Loop, Jonesborough, TN 37659Off Market
- $356,500-- bd3 ba1.7k sqft173 Baileigh Lynn Loop, Jonesborough, TN 37659Off Market
- $2,800-- bd-- ba-- sqft173 Baileigh Lyn Loop, Jonesborough, TN 37659Off Market
- $175,6003 bd3 ba1.8k sqft147 Baileigh Lyn Loop, Jonesborough, TN 37659Off Market
Nearby schools
GreatSchools rating
- 4/10Jonesborough Elementary SchoolGrades: PK-8Distance: 1.4 mi
- 2/10Washington County Adult High SchoolGrades: 9-12Distance: 3.3 mi
- 5/10David Crockett High SchoolGrades: 9-12Distance: 4.4 mi
Schools provided by the listing agent
- Elementary: Jonesborough
- Middle: Jonesborough
- High: David Crockett
Source: TVRMLS. This data may not be complete. We recommend contacting the local school district to confirm school assignments for this home.


Get pre-qualified for a loan
At Zillow Home Loans, we can pre-qualify you in as little as 5 minutes with no impact to your credit score.An equal housing lender. NMLS #10287.
- Tennessee
- Washington County
- Jonesborough
- 37659
- 163 Baileigh Lyn Loop Unit D-2
Nearby cities
Nearby zip codes
Other Jonesborough Topics
