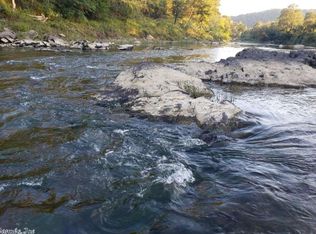
Beyond the stone pillared automatic gate, 81.87 acres unfold along the Ouachita River with thousands of feet of frontage, rolling pastures, wooded bluffs, and long Ouachita Mountain views. The equestrian facility was built in 2024 and includes 4 stalls, tack room, wash bay, hay storage, and a covered riding area, so training and turnout stay on schedule year round. Cross fencing is already in place for rotation, and the open ground and river access give horses, cattle, and riders room to spread out. Three residences add flexibility rarely found on acreage of this size. The main home was completely remodeled in 2024 with 6 bedrooms, 3.5 baths, cathedral ceilings, a native stone fireplace, a chef's kitchen, and expansive outdoor living. A separate luxury 2 bedroom, 2 bath barndominium works as guest quarters, trainer or manager housing, or an income producing rental, and a private walk out guest residence adds another option. An unfinished 2,800 square foot barndominium is ready to be completed to suit your operation. Working pasture, finished equestrian infrastructure, river frontage, and multiple residences on one deeded property, ready to see in person.
Active
$2,299,000
163 Barbie Ln, Mount Ida, AR 71957
8beds
6,140sqft
Single Family Residence
Built in 2005
81.87 Acres Lot
$-- Zestimate®
$374/sqft
$-- HOA
What's special
Native stone fireplaceStone pillared automatic gateLong ouachita mountain viewsWooded bluffsExpansive outdoor livingCathedral ceilingsRolling pastures
- 80 days
- 395
- 22
Zillow last checked:
Listing updated:
Listed by:
Amanda Sullivan 501-520-8150,
White Stone Real Estate 501-359-3009
Source: CARMLS,MLS#: 26028649
Facts & features
Interior
Bedrooms & bathrooms
- Bedrooms: 8
- Bathrooms: 6
- Full bathrooms: 5
- 1/2 bathrooms: 1
Rooms
- Room types: Den/Family Room, Game Room, In-Law Quarters, Sun Room, Basement
Dining room
- Features: Separate Dining Room, Eat-in Kitchen, Separate Breakfast Rm, Living/Dining Combo, Breakfast Bar
Heating
- Electric
Cooling
- Electric
Appliances
- Included: Free-Standing Range, Microwave, Electric Range, Dishwasher, Disposal, Refrigerator, Electric Water Heater
- Laundry: Washer Hookup, Electric Dryer Hookup, Laundry Room
Features
- Dry Bar, Walk-In Closet(s), Built-in Features, Ceiling Fan(s), Walk-in Shower, Breakfast Bar, Granite Counters, Kit Counter-Quartz, Pantry, Sheet Rock, Sheet Rock Ceiling, Vaulted Ceiling(s), Primary Bedroom/Main Lv, Guest Bedroom/Main Lv, Primary Bedroom Apart, Guest Bedroom Apart, Primary Bed. Sitting Area, 2 Bedrooms Same Level, 4 Bedrooms Same Level
- Flooring: Carpet, Tile, Laminate
- Doors: Insulated Doors
- Windows: Window Treatments, Insulated Windows, Low Emissivity Windows
- Basement: Full,Finished,Interior Entry,Walk-Out Access,Heated,Cooled
- Number of fireplaces: 2
- Fireplace features: Woodburning-Site-Built, Two, Electric
Interior area
- Total structure area: 6,140
- Total interior livable area: 6,140 sqft
Property
Parking
- Total spaces: 2
- Parking features: Garage, Parking Pad, Two Car, Garage Faces Side
- Has garage: Yes
Features
- Levels: One,Two
- Patio & porch: Patio, Deck, Screened, Porch
- Exterior features: Storage, Rain Gutters
- Fencing: Full,Chain Link,Wood
- Has view: Yes
- View description: River, Mountain(s), Vista View
- Has water view: Yes
- Water view: River
- Waterfront features: River, Creek, River Front
- Body of water: River: Ouachita River
Lot
- Size: 81.87 Acres
- Features: Sloped, Level, Rural Property, Cleared, Extra Landscaping, River/Lake Area, Waterfront
Details
- Additional structures: Guest House, Barns/Buildings
- Parcel number: 00101691006
- Other equipment: Satellite Dish
- Horses can be raised: Yes
Construction
Type & style
- Home type: SingleFamily
- Architectural style: Ranch,Country,Barndominium
- Property subtype: Single Family Residence
Materials
- Brick
- Foundation: Crawl Space, Slab
- Roof: Composition,Metal
Condition
- New construction: No
- Year built: 2005
Utilities & green energy
- Electric: Elec-Municipal (+Entergy)
- Sewer: Septic Tank
- Water: Well
- Utilities for property: Some Util Avl-Not on Prop
Green energy
- Energy efficient items: Doors
Community & HOA
Community
- Features: Gated
- Security: Smoke Detector(s)
- Subdivision: Metes & Bounds
HOA
- Has HOA: No
Location
- Region: Mount Ida
Financial & listing details
- Price per square foot: $374/sqft
- Tax assessed value: $599,450
- Annual tax amount: $4,064
- Date on market: 7/16/2026
- Listing terms: VA Loan,FHA,Conventional,Cash,USDA Loan
- Road surface type: Gravel
Estimated market value
Not available
Estimated sales range
Not available
Not available
Price history
| Date | Event | Price |
|---|---|---|
| 7/15/2026 | Listed for sale | $2,299,000-2.2%$374/sqft |
Source:  HSDS #156404 Report a problem HSDS #156404 Report a problem | ||
| 7/14/2026 | Listing removed | $2,350,000$383/sqft |
Source:  CARMLS #26014431 Report a problem CARMLS #26014431 Report a problem | ||
| 4/13/2026 | Listed for sale | $2,350,000+176.5%$383/sqft |
Source: CARMLS #26014431 Report a problem | ||
| 4/17/2024 | Sold | $850,000-12.8%$138/sqft |
Source: CARMLS #24003944 Report a problem | ||
| 3/30/2024 | Pending sale | $975,000$159/sqft |
Source: HSDS #145177 Report a problem | ||
| 3/30/2024 | Contingent | $975,000$159/sqft |
Source: CARMLS #24003944 Report a problem | ||
| 2/7/2024 | Listed for sale | $975,000+80.6%$159/sqft |
Source: HSDS #145177 Report a problem | ||
| 10/25/2021 | Sold | $540,000-6.1%$88/sqft |
Source: CARMLS #20030478 Report a problem | ||
| 8/31/2021 | Contingent | $575,000$94/sqft |
Source: CARMLS #20030478 Report a problem | ||
| 8/10/2021 | Listed for sale | $575,000$94/sqft |
Source: CARMLS #20030478 Report a problem | ||
| 8/2/2021 | Contingent | $575,000$94/sqft |
Source: CARMLS #20030478 Report a problem | ||
| 7/16/2021 | Listed for sale | $575,000+15%$94/sqft |
Source: CARMLS #20030478 Report a problem | ||
| 6/6/2021 | Listing removed | -- |
Source: CARMLS #20030478 Report a problem | ||
| 6/6/2021 | Contingent | $500,000$81/sqft |
Source: CARMLS #20030478 Report a problem | ||
| 4/1/2021 | Price change | $500,000-13%$81/sqft |
Source: CARMLS #20030478 Report a problem | ||
| 11/3/2020 | Listed for sale | $575,000+243.3%$94/sqft |
Source: CARMLS #20030478 Report a problem | ||
| 12/18/2018 | Sold | $167,500$27/sqft |
Source: Public Record Report a problem | ||
Public tax history
| Year | Property taxes | Tax assessment |
|---|---|---|
| 2025 | -- | $116,313 -3% |
| 2024 | $4,214 | $119,900 |
Find assessor info on the county website
Monthly payment
Est. payment