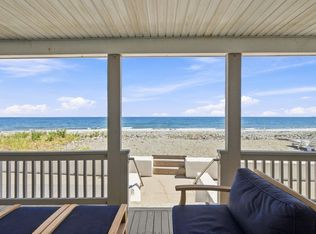
Wake up to breathtaking ocean views and embrace the ultimate coastal lifestyle in this beautifully updated BEACHSIDE retreat. Completely RENOVATED approximately 12 years ago, this exceptional home offers a bright, open-concept floor plan designed for effortless living and entertaining. The stunning kitchen features a center island and flows seamlessly into the dining area and spacious living room, all opening to an expansive deck with french doors overlooking the beach. The perfect place to relax, dine, or enjoy spectacular sunrises. Offering four generously sized bedrooms and two beautifully updated full baths, this home combines comfort with timeless style. A fabulous outdoor shower adds the perfect finishing touch after a day at the beach.A finished bonus room in the lower level provides flexible space for a family room, home office, gym, or guest overflow. A detached one-car garage adds convenience and extra storage. Whether you’re seeking a year-round residence, vacation getaway, or investment opportunity, this move-in-ready coastal gem delivers the very best of beachside living.
Pending
$1,650,000
163 Beach Ave, Hull, MA 02045
4beds
1,995sqft
Single Family Residence
Built in 1963
5,114 Square Feet Lot
$1,622,800 Zestimate®
$827/sqft
$-- HOA
What's special
Detached one-car garageFour generously sized bedroomsFabulous outdoor showerBreathtaking ocean viewsCenter islandStunning kitchenBright open-concept floor plan
- 21 days
- 68
- 0
Zillow last checked:
Listing updated:
Listed by:
Cole Austin Real Estate Team 781-264-1673,
Coldwell Banker Realty - Scituate 781-545-1888
Source: MLS PIN,MLS#: 73553769
Facts & features
Interior
Bedrooms & bathrooms
- Bedrooms: 4
- Bathrooms: 2
- Full bathrooms: 2
Primary bedroom
- Features: Cathedral Ceiling(s), Ceiling Fan(s), Flooring - Hardwood, Window(s) - Picture
- Level: Third
- Area: 182
- Dimensions: 14 x 13
Bedroom 2
- Features: Flooring - Hardwood
- Level: Third
- Area: 120
- Dimensions: 12 x 10
Bedroom 3
- Features: Flooring - Wall to Wall Carpet
- Level: First
- Area: 108
- Dimensions: 12 x 9
Bedroom 4
- Features: Flooring - Wall to Wall Carpet
- Level: First
- Area: 72
- Dimensions: 12 x 6
Primary bathroom
- Features: No
Bathroom 1
- Features: Bathroom - Full, Bathroom - Tiled With Shower Stall, Closet - Linen, Flooring - Stone/Ceramic Tile, Countertops - Stone/Granite/Solid, Recessed Lighting, Beadboard
- Level: First
- Area: 63
- Dimensions: 9 x 7
Bathroom 2
- Features: Bathroom - Full, Bathroom - Tiled With Tub & Shower, Flooring - Stone/Ceramic Tile, Countertops - Stone/Granite/Solid, Recessed Lighting, Remodeled, Beadboard
- Level: Third
- Area: 72
- Dimensions: 9 x 8
Dining room
- Features: Flooring - Hardwood, Open Floorplan, Recessed Lighting
- Level: Second
- Area: 63
- Dimensions: 9 x 7
Kitchen
- Features: Flooring - Hardwood, Countertops - Stone/Granite/Solid, Kitchen Island, Open Floorplan, Recessed Lighting, Lighting - Pendant
- Level: Second
- Area: 240
- Dimensions: 16 x 15
Living room
- Features: Vaulted Ceiling(s), Flooring - Hardwood, Balcony / Deck, Deck - Exterior, Exterior Access, Open Floorplan, Recessed Lighting, Remodeled
- Level: Second
- Area: 132
- Dimensions: 12 x 11
Heating
- Forced Air, Baseboard, Natural Gas
Cooling
- Central Air
Appliances
- Included: Gas Water Heater, Water Heater, Range, Dishwasher, Microwave, Refrigerator, Washer, Dryer
- Laundry: In Basement, Gas Dryer Hookup, Washer Hookup
Features
- Bonus Room, Central Vacuum
- Flooring: Tile, Carpet, Hardwood, Flooring - Stone/Ceramic Tile
- Windows: Insulated Windows
- Basement: Full,Partially Finished,Interior Entry
- Has fireplace: No
Interior area
- Total structure area: 1,995
- Total interior livable area: 1,995 sqft
- Finished area above ground: 1,995
Property
Parking
- Total spaces: 4
- Parking features: Detached, Garage Door Opener, Garage Faces Side, Paved Drive, Off Street
- Garage spaces: 1
- Uncovered spaces: 3
Accessibility
- Accessibility features: No
Features
- Levels: Multi/Split
- Patio & porch: Deck
- Exterior features: Deck, Outdoor Shower
- Has view: Yes
- View description: Scenic View(s), Water, Ocean
- Has water view: Yes
- Water view: Ocean,Water
- Waterfront features: Waterfront, Ocean, Beach Access, Ocean, Walk to, 0 to 1/10 Mile To Beach, Beach Ownership(Public)
Lot
- Size: 5,114 Square Feet
- Features: Level
Details
- Parcel number: M:00019 P:00067,1043145
- Zoning: SFA
Construction
Type & style
- Home type: SingleFamily
- Property subtype: Single Family Residence
Materials
- Frame
- Foundation: Concrete Perimeter
- Roof: Shingle
Condition
- Year built: 1963
Utilities & green energy
- Electric: Circuit Breakers, 200+ Amp Service
- Sewer: Public Sewer
- Water: Public
- Utilities for property: for Gas Range, for Gas Oven, for Gas Dryer, Washer Hookup
Green energy
- Energy efficient items: Thermostat
Community & HOA
Community
- Features: Shopping, Walk/Jog Trails
HOA
- Has HOA: No
Location
- Region: Hull
Financial & listing details
- Price per square foot: $827/sqft
- Tax assessed value: $864,900
- Annual tax amount: $9,687
- Date on market: 9/12/2026
Estimated market value
$1,622,800
$1.54M - $1.70M
$4,212/mo
Price history
| Date | Event | Price |
|---|---|---|
| 8/8/2026 | Pending sale | $1,650,000$827/sqft |
Source: MLS PIN #73553769 Report a problem | ||
| 7/25/2026 | Contingent | $1,650,000$827/sqft |
Source: MLS PIN #73553769 Report a problem | ||
| 7/23/2026 | Listed for sale | $1,650,000$827/sqft |
Source: MLS PIN #73553769 Report a problem | ||
Public tax history
| Year | Property taxes | Tax assessment |
|---|---|---|
| 2025 | $9,687 +8.3% | $864,900 +12.7% |
| 2024 | $8,944 +0.2% | $767,700 +4.7% |
| 2023 | $8,922 +3.4% | $733,100 +6.5% |
| 2022 | $8,630 +3.8% | $688,200 +5% |
| 2021 | $8,312 +12.4% | $655,500 +13.7% |
| 2020 | $7,393 -1.8% | $576,700 |
| 2019 | $7,526 -2.1% | $576,700 +0.7% |
| 2018 | $7,688 +1% | $572,900 +3.2% |
| 2017 | $7,613 +4.2% | $554,900 +2.4% |
| 2016 | $7,306 +1.3% | $542,000 +4.8% |
| 2015 | $7,213 +1.3% | $517,400 +0.8% |
| 2014 | $7,122 +3% | $513,500 |
| 2013 | $6,917 +6.5% | $513,500 +3.2% |
| 2012 | $6,496 +0.6% | $497,400 -4.9% |
| 2011 | $6,457 +6.4% | $522,800 -1.2% |
| 2010 | $6,070 -5.5% | $529,200 -13.6% |
| 2009 | $6,424 -2.4% | $612,400 -8.6% |
| 2008 | $6,583 +5.3% | $669,700 +4.4% |
| 2007 | $6,253 +7.3% | $641,300 +2.4% |
| 2006 | $5,826 +14% | $626,400 +23.2% |
| 2005 | $5,109 -4.1% | $508,400 -3.9% |
| 2004 | $5,327 -10.8% | $529,000 -3.7% |
| 2003 | $5,974 +26.8% | $549,100 +68.7% |
| 2001 | $4,713 -6.9% | $325,500 +10.7% |
| 2000 | $5,061 | $294,100 |
Find assessor info on the county website
Monthly payment
Est. payment
Payment breakdown
Explore the cost of this home by adjusting the details. Changes won't be saved.Climate risks
Neighborhood: 02045
Similar homes
- $1,675,0006 bd4 ba2.1k sqft331 Beach Ave, Hull, MA 02045For Sale
 MLS ID #73574371, Christie O'Connor, Compass. MLS PIN
 - $850,0004 bd2 ba1.9k sqft81 Warfield Ave, Hull, MA 02045For Sale
 MLS ID #73574772, Diane M. Marchione, Conway - Hingham. MLS PIN
 - $1,380,0005 bd3 ba2.5k sqft158 Cadish Ave, Hull, MA 02045For Sale
 MLS ID #73528823, Karen Peters, Gibson Sotheby's International Realty. MLS PIN
 - $1,699,0004 bd4 ba2.5k sqft15 Presidents Rd, Hingham, MA 02043For Sale
 MLS ID #73581254, Tara Coveney, Coldwell Banker Realty - Hingham. MLS PIN
