Enjoy ocean breezes & and a two-minute walk to Swampscott's finest beaches! Step into the embrace of timeless charm with this enchanting 1920 Antique Colonial nestled in one of Swampscott’s most cherished neighborhoods. This home beckons with its architectural allure, boasting a well-proportioned layout that effortlessly blends classic elegance with comfort. Well proportioned home with a generously sized living room & dining room, a cozy sunroom & eat-in kitchen. Front & back stairways lead to 4 generously bedrooms. The 3rd floor offers a 5th bedroom with even more potential, promising possibilities for expansion &personalization.Quality construction from top to bottom as witnessed by the steel beam construction in the basement where there is more expansion possibility & a convenient 2-car garage.The location is superb on a pretty tree-lined street where you can stroll to the beach, hop on bike path, or head to the close-by, new elementary school. Added Bonus--Central Air conditioning
Sold for $1,440,000
$1,440,000
163 Beach Bluff Ave, Swampscott, MA 01907
5beds
3,190sqft
Single Family Residence
Built in 1920
0.31 Acres Lot
$1,667,300 Zestimate®
$451/sqft
$6,198 Estimated rent
Home value
$1,667,300
$1.53M - $1.83M
$6,198/mo
Zestimate® history
Owner options
List your home for rent
$6,198/mo
Rent Zestimate®
Find your next renter with Zillow Rental Manager. Plus, with online applications, you can quickly screen prospective tenants – for free.
$6,198/mo
Rent Zestimate®
Refinance and save
$9,764/mo
Est. payment
Refinancing to a lower rate could help reduce your monthly payments and save thousands over the life of the loan.
$9,764/mo
Est. payment
Explore your selling options
Work with a Zillow partner agent
Leverage their expertise and Zillow's premium Showcase listings to get your home seen by more buyers.
Get startedList with your own agent
Get your home in front of millions of buyers by listing it on Zillow.
Learn how to do itSell it yourself
Take full control of how buyers see your home on Zillow by listing For Sale by Owner (FSBO).
List your homeWhat's special
Zillow last checked:
Listing updated:
Listed by:
Linda Hayes 781-605-8805,
William Raveis R.E. & Home Services 781-631-1199,
Sean K Connelly 781-910-6261
Bought with:
Julie Costa
Keller Williams Realty Evolution
Source: MLS PIN,MLS#: 73253997
Facts & features
Interior
Bedrooms & bathrooms
- Bedrooms: 5
- Bathrooms: 3
- Full bathrooms: 2
- 1/2 bathrooms: 1
Primary bedroom
- Features: Bathroom - 3/4, Closet/Cabinets - Custom Built, Flooring - Hardwood, Lighting - Sconce
- Level: Second
- Area: 252
- Dimensions: 14 x 18
Bedroom 2
- Features: Closet, Flooring - Hardwood
- Level: Second
- Area: 192
- Dimensions: 16 x 12
Bedroom 3
- Features: Flooring - Hardwood
- Level: Second
- Area: 196
- Dimensions: 14 x 14
Bedroom 4
- Features: Closet/Cabinets - Custom Built, Flooring - Hardwood
- Level: Second
- Area: 156
- Dimensions: 12 x 13
Bedroom 5
- Features: Flooring - Hardwood
- Level: Third
- Area: 209
- Dimensions: 11 x 19
Primary bathroom
- Features: Yes
Bathroom 1
- Features: Bathroom - Half
- Level: First
- Area: 70
- Dimensions: 10 x 7
Bathroom 2
- Features: Bathroom - Full, Bathroom - Tiled With Tub & Shower, Flooring - Stone/Ceramic Tile, Lighting - Sconce
- Level: Second
- Area: 54
- Dimensions: 9 x 6
Bathroom 3
- Features: Bathroom - 3/4, Bathroom - With Shower Stall, Flooring - Stone/Ceramic Tile
- Level: Second
- Area: 64
- Dimensions: 8 x 8
Dining room
- Features: Flooring - Hardwood, Chair Rail
- Level: First
- Area: 210
- Dimensions: 14 x 15
Family room
- Features: Closet/Cabinets - Custom Built, Flooring - Hardwood, Window(s) - Picture, Cable Hookup, Recessed Lighting
- Level: First
- Area: 154
- Dimensions: 14 x 11
Kitchen
- Features: Flooring - Hardwood, Window(s) - Picture, Dining Area, Pantry, Countertops - Stone/Granite/Solid, Breakfast Bar / Nook, Stainless Steel Appliances
- Level: First
- Area: 132
- Dimensions: 11 x 12
Living room
- Features: Flooring - Hardwood
- Level: First
- Area: 336
- Dimensions: 14 x 24
Heating
- Forced Air, Natural Gas
Cooling
- Central Air
Appliances
- Included: Gas Water Heater, Range, Dishwasher, Microwave, Refrigerator, Washer, Dryer
- Laundry: In Basement
Features
- Closet, Entrance Foyer, Mud Room
- Flooring: Tile, Hardwood, Flooring - Hardwood
- Doors: Storm Door(s), French Doors
- Windows: Storm Window(s), Screens
- Basement: Full,Partially Finished,Walk-Out Access,Interior Entry,Garage Access,Concrete
- Number of fireplaces: 1
- Fireplace features: Living Room
Interior area
- Total structure area: 3,190
- Total interior livable area: 3,190 sqft
Property
Parking
- Total spaces: 6
- Parking features: Attached, Under, Garage Door Opener, Paved Drive, Off Street, Paved
- Attached garage spaces: 2
- Uncovered spaces: 4
Features
- Exterior features: Rain Gutters, Screens
- Waterfront features: Ocean, Walk to, 0 to 1/10 Mile To Beach, Beach Ownership(Public)
Lot
- Size: 0.31 Acres
- Features: Easements
Details
- Parcel number: M:0031 B:037A L:0,2169432
- Zoning: A1
Construction
Type & style
- Home type: SingleFamily
- Architectural style: Colonial
- Property subtype: Single Family Residence
Materials
- Frame
- Foundation: Concrete Perimeter
- Roof: Shingle,Rubber
Condition
- Year built: 1920
Utilities & green energy
- Electric: Circuit Breakers
- Sewer: Public Sewer
- Water: Public
- Utilities for property: for Electric Range, for Electric Oven
Community & HOA
Community
- Features: Public Transportation, Shopping, Walk/Jog Trails, Bike Path, House of Worship, Public School, T-Station
- Security: Security System
HOA
- Has HOA: No
Location
- Region: Swampscott
Financial & listing details
- Price per square foot: $451/sqft
- Tax assessed value: $1,177,800
- Annual tax amount: $13,533
- Date on market: 9/19/2026
- Exclusions: Light Over Kitchen Table
Price history
| Date | Event | Price |
|---|---|---|
| 8/27/2024 | Sold | $1,440,000+12.6%$451/sqft |
Source: MLS PIN #73253997 Report a problem | ||
| 6/28/2024 | Pending sale | $1,279,000$401/sqft |
Source:  William Raveis Real Estate, Mortgage & Insurance #73253997 Report a problem William Raveis Real Estate, Mortgage & Insurance #73253997 Report a problem | ||
| 6/18/2024 | Listed for sale | $1,279,000$401/sqft |
Source: MLS PIN #73253997 Report a problem | ||
Public tax history
| Year | Property taxes | Tax assessment |
|---|---|---|
| 2025 | $13,899 +2.7% | $1,211,800 +2.9% |
| 2024 | $13,533 +8% | $1,177,800 +10.3% |
| 2023 | $12,535 | $1,067,700 |
| 2022 | $12,535 +2.5% | $1,067,700 +20.5% |
| 2021 | $12,228 -2.6% | $886,100 +0.9% |
| 2020 | $12,555 +3.9% | $878,000 +10.5% |
| 2019 | $12,079 -2.5% | $794,700 +2.6% |
| 2018 | $12,390 -1.3% | $774,400 +7.6% |
| 2017 | $12,554 +1.9% | $719,400 +1.2% |
| 2016 | $12,322 +1% | $711,000 |
| 2015 | $12,194 -0.3% | $711,000 +8.7% |
| 2014 | $12,230 +3.7% | $654,000 +4.5% |
| 2013 | $11,792 +2.1% | $625,900 -2.5% |
| 2012 | $11,553 +5.8% | $642,200 -2.4% |
| 2011 | $10,923 -0.6% | $658,000 -1.3% |
| 2010 | $10,992 +3% | $667,000 -10.3% |
| 2009 | $10,669 +5.2% | $744,000 |
| 2008 | $10,141 -0.7% | $744,000 -6.3% |
| 2007 | $10,211 +7.2% | $794,000 +1.6% |
| 2006 | $9,525 +17.5% | $781,400 +8.8% |
| 2005 | $8,107 -1.9% | $718,100 +5.3% |
| 2004 | $8,268 -6.3% | $682,200 +4.5% |
| 2003 | $8,823 +3% | $652,600 |
| 2002 | $8,569 +29.1% | $652,600 +49.9% |
| 2000 | $6,638 +27% | $435,300 +47.3% |
| 1995 | $5,226 | $295,600 |
Find assessor info on the county website
Neighborhood: 01907
Nearby homes
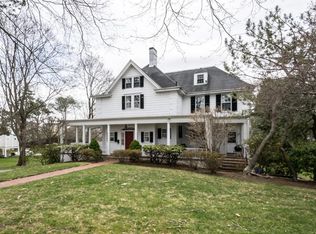
- $1,983,8006 bd5 ba4.2k sqft171 Beach Bluff Ave, Swampscott, MA 01907Off Market
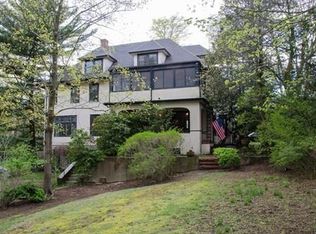
- $1,756,9008 bd5 ba5.2k sqft73 Mostyn St, Swampscott, MA 01907Off Market
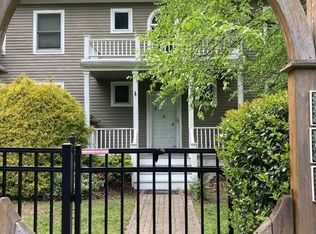
- $1,706,8004 bd3 ba4.1k sqft444 Atlantic Ave, Swampscott, MA 01907Off Market
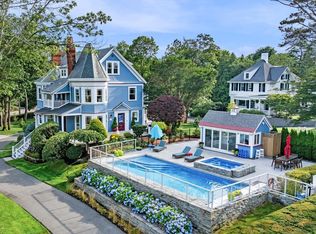
- $2,295,0006 bd7 ba5.9k sqft179 Beach Bluff Ave, Swampscott, MA 01907Sold
- $1,626,9003 bd3 ba3.6k sqft442 Atlantic Ave, Swampscott, MA 01907Off Market
- $2,168,0005 bd5 ba4.5k sqft148 Beach Bluff Ave, Swampscott, MA 01907Off Market
- $1,450,0006 bd6 ba6k sqft148 Beach Bluff Ave, Swampscott, MA 01907Sold
- $1,962,4004 bd5 ba3.4k sqft65 Mostyn St, Swampscott, MA 01907Off Market
Nearby schools
GreatSchools rating
- 6/10Swampscott Elementary SchoolGrades: K-4Distance: 0.9 mi
- 6/10Swampscott Middle SchoolGrades: PK,5-8Distance: 1.1 mi
- 8/10Swampscott High SchoolGrades: 9-12Distance: 2 mi
Get a cash offer in 3 minutes
Find out how much your home could sell for in as little as 3 minutes with a no-obligation cash offer.
Estimated market value
$1,667,300
Get a cash offer in 3 minutes
Find out how much your home could sell for in as little as 3 minutes with a no-obligation cash offer.
Estimated market value
$1,667,300
- Massachusetts
- Essex County
- Swampscott
- 01907
- 163 Beach Bluff Ave
