ALL OFFERS DUE BY 6 PM 8/24/2026 Beautifully renovated 3-bedroom ranch offering a bright, open floor plan with hardwood floors throughout. Cathedral ceilings, skylights and a large bay window fill the home with natural light, while charming, beamed ceilings add warmth and character. The updated kitchen features quartz countertops, stainless steel appliances, a farmhouse sink, gas range and gorgeous tile backsplash, flowing seamlessly into the dining area and office. Step from the living room onto a private deck overlooking the wooded backyard, perfect for relaxing or entertaining. The finished lower level with wood stove provides additional living space ideal for a family room, game room or home gym. An unfinished portion of the basement offers excellent storage with oversized exterior doors for easy access to lawn equipment, furniture and more. Situated on a wooded corner lot just moments from shopping, dining and everyday conveniences, this move-in-ready home is one you won't want to miss!
Under contract
$449,900
163 Beal St, Lunenburg, MA 01462
3beds
1,700sqft
Single Family Residence
Built in 1951
10,019 Square Feet Lot
$459,600 Zestimate®
$265/sqft
$-- HOA
What's special
Updated kitchenWooded corner lotDining areaCathedral ceilingsQuartz countertopsHardwood floors throughoutStainless steel appliances
- 19 days
- 1,225
- 108
Likely to sell faster than
Zillow last checked:
Listing updated:
Listed by:
Lynn Walsh 978-514-2903,
Coldwell Banker Realty - Leominster 978-840-4014
Source: MLS PIN,MLS#: 73563863
Facts & features
Interior
Bedrooms & bathrooms
- Bedrooms: 3
- Bathrooms: 1
- Full bathrooms: 1
- Main level bedrooms: 3
Primary bedroom
- Features: Cathedral Ceiling(s), Closet, Flooring - Hardwood
- Level: Main,First
Bedroom 2
- Features: Closet, Flooring - Hardwood
- Level: Main,First
Bedroom 3
- Features: Closet, Flooring - Hardwood, Lighting - Overhead
- Level: Main,First
Bathroom 1
- Features: Bathroom - Full, Bathroom - Tiled With Tub & Shower, Flooring - Stone/Ceramic Tile
- Level: First
Dining room
- Features: Beamed Ceilings, Flooring - Hardwood, Exterior Access, Lighting - Overhead
- Level: Main,First
Family room
- Features: Wood / Coal / Pellet Stove, Closet, Flooring - Vinyl, Exterior Access, Recessed Lighting, Lighting - Overhead
- Level: Basement
Kitchen
- Features: Flooring - Hardwood, Countertops - Stone/Granite/Solid, Open Floorplan, Stainless Steel Appliances, Gas Stove, Lighting - Overhead
- Level: Main,First
Living room
- Features: Skylight, Cathedral Ceiling(s), Ceiling Fan(s), Flooring - Hardwood, Window(s) - Bay/Bow/Box, Deck - Exterior, Exterior Access, Open Floorplan, Recessed Lighting, Lighting - Overhead
- Level: Main,First
Heating
- Baseboard, Radiant, Propane, Wood Stove
Cooling
- None
Appliances
- Included: Tankless Water Heater, Range, Dishwasher, Microwave, Refrigerator, Washer, Dryer, Plumbed For Ice Maker
- Laundry: In Basement, Gas Dryer Hookup
Features
- Beamed Ceilings, Lighting - Overhead, Den
- Flooring: Tile, Vinyl, Hardwood, Flooring - Hardwood
- Windows: Insulated Windows
- Basement: Full,Partially Finished,Walk-Out Access,Interior Entry
- Has fireplace: No
Interior area
- Total structure area: 1,700
- Total interior livable area: 1,700 sqft
- Finished area above ground: 1,200
- Finished area below ground: 500
Property
Parking
- Total spaces: 4
- Parking features: Paved Drive, Off Street, Paved
- Uncovered spaces: 4
Features
- Patio & porch: Deck
- Exterior features: Deck, Rain Gutters
Lot
- Size: 10,019 Square Feet
- Features: Corner Lot, Wooded, Level
Details
- Parcel number: M:0058 B:0033 L:0000,1597590
- Zoning: RA
Construction
Type & style
- Home type: SingleFamily
- Architectural style: Ranch
- Property subtype: Single Family Residence
Materials
- Frame
- Foundation: Concrete Perimeter
- Roof: Shingle
Condition
- Year built: 1951
Utilities & green energy
- Electric: 200+ Amp Service, Generator Connection
- Sewer: Private Sewer
- Water: Public
- Utilities for property: for Gas Range, for Gas Dryer, Icemaker Connection, Generator Connection
Community & HOA
Community
- Features: Public Transportation, Shopping, Tennis Court(s), Park, Stable(s), Golf, Medical Facility, Conservation Area, Highway Access, House of Worship, Public School
HOA
- Has HOA: No
Location
- Region: Lunenburg
Financial & listing details
- Price per square foot: $265/sqft
- Tax assessed value: $362,900
- Annual tax amount: $5,222
- Date on market: 8/17/2026
- Road surface type: Paved
Estimated market value
$459,600
$437,000 - $483,000
$2,404/mo
Price history
| Date | Event | Price |
|---|---|---|
| 8/25/2026 | Contingent | $449,900$265/sqft |
Source: MLS PIN #73563863 Report a problem | ||
| 8/17/2026 | Listed for sale | $449,900+22.6%$265/sqft |
Source: MLS PIN #73563863 Report a problem | ||
| 10/22/2021 | Sold | $367,000+4.9%$216/sqft |
Source: MLS PIN #72889005 Report a problem | ||
| 9/7/2021 | Pending sale | $349,900$206/sqft |
Source: MLS PIN #72889005 Report a problem | ||
| 9/1/2021 | Listed for sale | $349,900+219.5%$206/sqft |
Source: MLS PIN #72889005 Report a problem | ||
| 1/31/1995 | Sold | $109,500$64/sqft |
Source: Public Record Report a problem | ||
Public tax history
| Year | Property taxes | Tax assessment |
|---|---|---|
| 2025 | $5,239 +7.7% | $364,800 +5.8% |
| 2024 | $4,863 -4.2% | $344,900 -0.7% |
| 2023 | $5,078 +20.8% | $347,300 +42% |
| 2022 | $4,203 +5.1% | $244,500 +10.8% |
| 2021 | $3,999 | $220,700 |
| 2020 | $3,999 +4.8% | $220,700 +8% |
| 2019 | $3,816 +11.8% | $204,300 +17.9% |
| 2018 | $3,414 +4.6% | $173,300 +6.1% |
| 2017 | $3,265 +5.3% | $163,400 +3.3% |
| 2016 | $3,102 +10.1% | $158,200 +2.9% |
| 2015 | $2,818 -1.9% | $153,800 -3.7% |
| 2014 | $2,873 +1% | $159,700 -2.9% |
| 2013 | $2,844 +2.1% | $164,400 -0.7% |
| 2012 | $2,785 +4.2% | $165,500 +0.1% |
| 2011 | $2,673 -1.9% | $165,400 -13.8% |
| 2010 | $2,725 +3.8% | $191,900 -4.7% |
| 2009 | $2,626 +0.4% | $201,400 -5.8% |
| 2008 | $2,616 +2% | $213,900 +1.1% |
| 2007 | $2,565 -2.9% | $211,500 -0.7% |
| 2006 | $2,642 +6.7% | $212,900 +14.6% |
| 2005 | $2,477 +6.4% | $185,700 +13.2% |
| 2004 | $2,329 +14% | $164,000 +5.3% |
| 2003 | $2,043 -0.9% | $155,700 +20.4% |
| 2001 | $2,062 +2.7% | $129,300 +7% |
| 2000 | $2,008 +30.2% | $120,800 +25.6% |
| 1995 | $1,542 | $96,200 |
Find assessor info on the county website
Monthly payment
Est. payment
Payment breakdown
Explore the cost of this home by adjusting the details. Changes won't be saved.Climate risks
Neighborhood: 01462
Nearby schools
Schools provided by the listing agent
- Elementary: Primary
- Middle: Turkey Hill
- High: Lunenburg
Source: MLS PIN. This data may not be complete. We recommend contacting the local school district to confirm school assignments for this home.
Similar homes
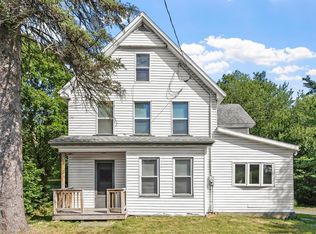
- $419,9003 bd2 ba1.8k sqft354 Massachusetts Ave, Lunenburg, MA 01462For Sale
 MLS ID #73546180, Lynn Walsh, Coldwell Banker Realty - Leominster. MLS PIN
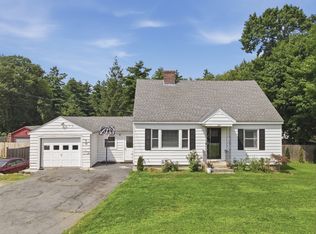
 - $479,9064 bd2 ba1.4k sqft229 Whalom Rd, Lunenburg, MA 01462For Sale
 MLS ID #73567809, Lisa Gray, Lamacchia Realty, Inc.. MLS PIN
 - $409,9002 bd1 ba912 sqft107 Island Rd, Lunenburg, MA 01462For Sale
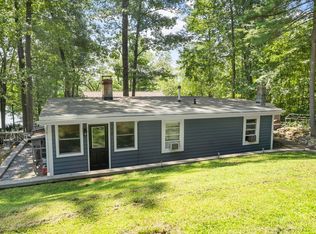 MLS ID #73562869, Christopher Martins, Coldwell Banker Realty - Leominster. MLS PIN
 - $480,0004 bd2 ba1.5k sqft430 Williams Rd, Fitchburg, MA 01420For Sale
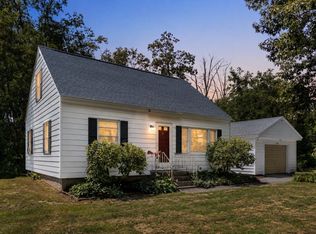 MLS ID #73558197, Jillian Graciale, Coldwell Banker Realty - Leominster. MLS PIN
