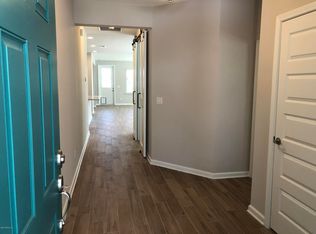
Motivated seller! Set within the desirable Villages of Valencia and easy access to shopping, fabulous dining and beautiful beaches, 163 Bella Dr, built by award-winning Mastercraft Builder Group, offers a serene setting with a sparkling pond backyard view creating a picturesque backdrop for everyday living. This 3-bedroom, 2-bath Craftsman-style superior construction residence pairs modern convenience with lasting quality, highlighted by thoughtful architectural details that add timeless appeal. Inviting outdoor living spaces, including a truly welcoming front porch and an extended screened lanai providing a scenic landscape, offer the perfect place to unwind and enjoy the peaceful surroundings throughout the year. Step inside this open concept home where expansive and stunning living areas await. Embrace the tranquil pond views from throughout the kitchen, living room, and primary suite. This home blends sophistication with thoughtful design, offering 2,014 heated square feet (2,710) of beautifully finished space. Recessed lighting creates a bright, cohesive atmosphere, while beautiful plank tile flooring in the main areas and touches of crown molding elevate the overall feel. The office or flex space at the entrance to the home offers space for work, creative pursuits or could potentially be used as a fourth bedroom. At the heart of the home, the elegant gourmet kitchen brings both style and function together. Its extended layout includes a convenient key-drop entry and a generous walk-in pantry, while premium touches—such as the Sub-Zero refrigerator, upgraded ventilation hood, and soft-close cabinetry—make every day cooking a pleasure. Even the details feel intentional, from the integrated trash and recycling drawer to the seamless flow into the dining and living spaces. The main living areas are bright and open, enhanced by 9-foot ceilings and tray ceilings in both the living room and primary bedroom. Blinds on every window offer privacy and light control, including a custom treatment for the lanai door, and ceiling fans in key rooms, as well as the lanai, add comfort throughout. The master suite creates a relaxing zen retreat, designed with both comfort and convenience in mind. A discreet pocket door leads into the beautifully finished bathroom with spacious walk-in closet. The shower tile extends to the ceiling and a built-in bench enhances the overall spa-like feel. A generous linen closet adds to the suite’s attractive features. The two additional bedrooms are equally inviting, and they share a well-appointed bathroom featuring a modern, sleek, enclosed glass tub-and-shower combination—perfect for guests or family alike. The laundry room includes a utility sink with adjacent broom closet with shelving to further enhance functionality and convenience. Additional practical features include a security system with motion sensors and sensors on all windows and doors, an existing termite bond, a water softener system, a new water heater (2023) with a thermal expansion tank. The HVAC (2019) has approximately five years remaining on warranty, ensuring comfort and efficiency. Quality and endurance stems from its sturdy 2x6 studs with hurricane wire tie-down construction and Hardie board siding. Hurricane shutters, hurricane rated windows, seamless gutters, and a roof with 50-year shingles warranty provide peace of mind. Well-water irrigation, which provides significant cost savings, and outdoor spigots make yard and garden care convenient. The extended garage fits a full-size truck, includes storage space above, and the widened driveway adds extra parking. In Village of Valencia there is a quarterly HOA, ensuring a well-maintained neighborhood while preserving its welcoming and friendly atmosphere. The community offers amenities including a community pool, playground, tot lot, sand volleyball court, covered pavilion, multi-purpose field, and a clubhouse. The community is also situated near parks and nature, like
Sold for $442,000
Zestimate®
$442,000
163 Bella Dr, Saint Augustine, FL 32086
3beds
2,014sqft
Single Family Residence
Built in 2019
6,098 Square Feet Lot
$442,000 Zestimate®
$219/sqft
$2,481 Estimated rent
Home value
$442,000
$420,000 - $464,000
$2,481/mo
Zestimate® history
Owner options
List your home for rent
$2,481/mo
Rent Zestimate®
Find your next renter with Zillow Rental Manager. Plus, with online applications, you can quickly screen prospective tenants – for free.
$2,481/mo
Rent Zestimate®
Refinance and save
$3,093/mo
Est. payment
Refinancing to a lower rate could help reduce your monthly payments and save thousands over the life of the loan.
$3,093/mo
Est. payment
Explore your selling options
Work with a Zillow partner agent
Leverage their expertise and Zillow's premium Showcase listings to get your home seen by more buyers.
Get startedList with your own agent
Get your home in front of millions of buyers by listing it on Zillow.
Learn how to do itSell it yourself
Take full control of how buyers see your home on Zillow by listing For Sale by Owner (FSBO).
List your homeWhat's special
Elegant gourmet kitchenSparkling pond backyard viewHardie board sidingOpen concept homeGenerous walk-in pantryTruly welcoming front porchInviting outdoor living spaces
Zillow last checked:
Listing updated:
Listed by:
Jena Dennis Cell:904-806-4274,
Great Expectations Realty
Bought with:
Virginia Louise Armstrong
MAXREV
Source: St Augustine St Johns County BOR,MLS#: 256347
Facts & features
Interior
Bedrooms & bathrooms
- Bedrooms: 3
- Bathrooms: 2
- Full bathrooms: 2
Primary bedroom
- Level: First
Appliances
- Included: Water Softener
Interior area
- Total structure area: 2,014
- Total interior livable area: 2,014 sqft
Property
Features
- Stories: 1
- Entry location: Ground Level
- Patio & porch: Screened Porch
- Exterior features: Irrigation System/Well
- On waterfront: Yes
- Waterfront features: Pond
Lot
- Size: 6,098 Square Feet
- Features: Less than 1/4 Acre
Details
- Parcel number: 1818840920
- Zoning: PUD
Construction
Type & style
- Home type: SingleFamily
- Architectural style: Craftsman
- Property subtype: Single Family Residence
Materials
- Roof: Shingle
Condition
- New construction: No
- Year built: 2019
Community & HOA
Community
- Subdivision: Villages of Valencia
HOA
- Has HOA: Yes
- HOA fee: $245 quarterly
Location
- Region: Saint Augustine
Financial & listing details
- Price per square foot: $219/sqft
- Tax assessed value: $390,325
- Annual tax amount: $3,223
- Price range: $442K - $442K
- Date on market: 11/20/2025
Price history
| Date | Event | Price |
|---|---|---|
| 7/10/2026 | Sold | $442,000-5.9%$219/sqft |
Source:  St Augustine St Johns County BOR #256347 Report a problem St Augustine St Johns County BOR #256347 Report a problem | ||
| 6/24/2026 | Pending sale | $469,900$233/sqft |
Source: St Augustine St Johns County BOR #256347 Report a problem | ||
| 5/28/2026 | Price change | $469,900-3.1%$233/sqft |
Source: St Augustine St Johns County BOR #256347 Report a problem | ||
| 5/6/2026 | Price change | $484,900-0.8%$241/sqft |
Source: St Augustine St Johns County BOR #256347 Report a problem | ||
| 3/26/2026 | Price change | $489,000-0.7%$243/sqft |
Source: St Augustine St Johns County BOR #256347 Report a problem | ||
| 2/26/2026 | Price change | $492,500-1%$245/sqft |
Source: St Augustine St Johns County BOR #256347 Report a problem | ||
| 11/20/2025 | Listed for sale | $497,500$247/sqft |
Source: St Augustine St Johns County BOR #256347 Report a problem | ||
Public tax history
| Year | Property taxes | Tax assessment |
|---|---|---|
| 2025 | $3,640 +12.9% | $284,234 +2.9% |
| 2024 | $3,223 +2% | $276,224 +3% |
| 2023 | $3,159 +3% | $268,179 +3% |
| 2022 | $3,065 +0.7% | $260,368 +3% |
| 2021 | $3,044 +0.4% | $252,784 +1.4% |
| 2020 | $3,032 +193.7% | $249,294 +333.6% |
| 2019 | $1,033 | $57,500 +15% |
| 2018 | $1,033 | $50,000 +25% |
| 2017 | -- | $40,000 |
Find assessor info on the county website
Neighborhood: 32086
Nearby homes
- $444,5003 bd2 ba2.3k sqft153 Bella Dr, Saint Augustine, FL 32086Off Market
- $362,8003 bd2 ba1.7k sqft171 Bella Dr, Saint Augustine, FL 32086Off Market
- $400,0003 bd2 ba2k sqft179 Bella Dr, Saint Augustine, FL 32086Off Market
- $369,7002 bd2 ba1.6k sqft145 Bella Dr, Saint Augustine, FL 32086Off Market
- $371,0005,663 Square Feet187 Bella Dr, Saint Augustine, FL 32086Off Market
- $427,6003 bd2 ba2.3k sqft154 Bella Dr, Saint Augustine, FL 32086Off Market
- $439,9003 bd2 ba2.3k sqft168 Bella Dr, Saint Augustine, FL 32086Sold
- $372,9003 bd2 ba1.6k sqft35 Bella Drive, Saint Augustine, FL 32086Off Market
Nearby schools
GreatSchools rating
- 7/10W. Douglas Hartley Elementary SchoolGrades: PK-5Distance: 1 mi
- 6/10Gamble Rogers Middle SchoolGrades: 6-8Distance: 2.1 mi
- 5/10Pedro Menendez High SchoolGrades: 8-12Distance: 3.6 mi
Get a cash offer in 3 minutes
Find out how much your home could sell for in as little as 3 minutes with a no-obligation cash offer.
Estimated market value
$442,000
Get a cash offer in 3 minutes
Find out how much your home could sell for in as little as 3 minutes with a no-obligation cash offer.
Estimated market value
$442,000
- Florida
- Saint Johns County
- Saint Augustine
- 32086
- 163 Bella Dr
Nearby cities
Nearby neighborhoods
Nearby zip codes
Other Saint Augustine Topics
