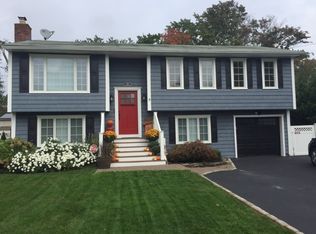
163 Bellevue Road, Oakdale, NY 11769
Home value
$703,800
$626,000 - $788,000
$4,373/mo
Owner options
$4,373/mo
Rent Zestimate®
Find your next renter with Zillow Rental Manager. Plus, with online applications, you can quickly screen prospective tenants – for free.
$4,373/mo
Rent Zestimate®
$4,572/mo
Est. payment
Refinancing to a lower rate could help reduce your monthly payments and save thousands over the life of the loan.
$4,572/mo
Est. payment
Explore your selling options
Work with a Zillow partner agent
Leverage their expertise and Zillow's premium Showcase listings to get your home seen by more buyers.
Get startedList with your own agent
Get your home in front of millions of buyers by listing it on Zillow.
Learn how to do itSell it yourself
Take full control of how buyers see your home on Zillow by listing For Sale by Owner (FSBO).
List your homeWhat's special
Zillow last checked:
Listing updated:
Susan R. McCoy GRI CBR,
Your Home Sold Guaranteed Rlty 516-802-9972,
John A. Caggioni 631-528-2590,
Your Home Sold Guaranteed Rlty
Jamie C. Winkler, 31WI0800059
Winkler Real Estate Inc
Facts & features
Interior
Bedrooms & bathrooms
- Bedrooms: 3
- Bathrooms: 2
- Full bathrooms: 1
- 1/2 bathrooms: 1
Bedroom 1
- Description: Primary bedroom (ensuite with half bathroom) . Doucle closet. Hardwood floors
- Level: First
Bedroom 2
- Description: Hardwood floors
- Level: First
Bedroom 3
- Description: Carpet. Hardwood underneath.
- Level: First
Bathroom 1
- Description: Newish Full bathroom with double sink vanity. Stainglass window. Bathtub. Ceramic tiles.
- Level: First
Bathroom 2
- Description: Half bathroom (primary bedroom). Ensuite.
- Level: First
Other
- Description: Beautiful 3 seaaon Sunroom.
- Level: First
Dining room
- Description: Large formal dining room. Hardwood floors. Opens to family room.
- Level: First
Family room
- Description: Large family room with cathedral ceiling., Exposed wood and cross beams. Sliding glass doors to deck/yard.
- Level: First
Kitchen
- Description: Eat in kitchen. Plenty of wood cabinets. Granite counters. Wainscott. Clean top oven. Ceramic tile flooring.
- Level: First
Living room
- Description: Large living room with wood burning fireplace. Hardwood flooring.
- Level: First
Heating
- Oil, Hot Water
Appliances
- Included: Oil Water Heater
Features
- Cathedral Ceiling(s), Eat-in Kitchen, Master Downstairs, Formal Dining, First Floor Bedroom, Primary Bathroom
- Flooring: Hardwood
- Basement: Crawl Space
- Attic: Pull Stairs
- Number of fireplaces: 1
Interior area
- Total structure area: 1,584
- Total interior livable area: 1,584 sqft
Property
Parking
- Parking features: Attached, Private
Features
- Levels: One
- Patio & porch: Deck
- Has private pool: Yes
- Pool features: Above Ground
- Fencing: Back Yard,Partial
Lot
- Size: 0.25 Acres
- Dimensions: 0.25 acres
Details
- Parcel number: 0500377000200082000
Construction
Type & style
- Home type: SingleFamily
- Architectural style: Exp Ranch
- Property subtype: Single Family Residence, Residential
Materials
- Brick, Cedar, Shake Siding
Condition
- Year built: 1971
Utilities & green energy
- Sewer: Cesspool
- Water: Public
Community & HOA
HOA
- Has HOA: No
Location
- Region: Oakdale
Financial & listing details
- Price per square foot: $410/sqft
- Tax assessed value: $41,450
- Annual tax amount: $12,209
- Date on market: 10/11/2024
- Cumulative days on market: 13 days
- Listing agreement: Exclusive Agency
Price history
| Date | Event | Price |
|---|---|---|
| 3/6/2025 | Sold | $650,000$410/sqft |
Source: Public Record Report a problem | ||
| 12/13/2024 | Sold | $650,000+1.7%$410/sqft |
Source: | ||
| 10/30/2024 | Pending sale | $639,000$403/sqft |
Source: | ||
| 10/22/2024 | Listing removed | $639,000$403/sqft |
Source: | ||
| 10/11/2024 | Listed for sale | $639,000$403/sqft |
Source: | ||
Public tax history
| Year | Property taxes | Tax assessment |
|---|---|---|
| 2025 | -- | $41,450 |
| 2024 | -- | $41,450 |
| 2023 | -- | $41,450 |
| 2022 | -- | $41,450 |
| 2021 | -- | $41,450 |
| 2020 | -- | $41,450 |
| 2019 | -- | $41,450 |
| 2018 | -- | $41,450 |
| 2017 | $10,445 | $41,450 |
| 2016 | -- | $41,450 |
| 2015 | -- | $41,450 |
| 2014 | -- | $41,450 |
| 2013 | -- | $41,450 |
| 2012 | -- | $41,450 |
| 2011 | -- | $41,450 |
| 2010 | -- | $41,450 |
| 2009 | -- | $41,450 |
| 2008 | -- | $41,450 |
| 2007 | $7,608 +19% | $41,450 |
| 2005 | $6,393 +9.2% | $41,450 |
| 2004 | $5,857 +6.3% | $41,450 |
| 2003 | $5,508 +6.1% | $41,450 |
| 2002 | $5,193 | $41,450 |
| 2001 | -- | $41,450 |
| 2000 | $5,043 | $41,450 |
Neighborhood: 11769
Nearby homes
- $849,5003 bd2 ba2k sqft159 Bellevue Rd, Oakdale, NY 11769Off Market

- $1,093,4004 bd3 ba4.7k sqft167 Bellevue Rd, Oakdale, NY 11769Off Market

- $854,300-- bd-- ba-- sqft164 Pepperidge Rd, Oakdale, NY 11769Off Market
- $675,5003 bd1 ba-- sqft155 Bellevue Rd, Oakdale, NY 11769Off Market

- $727,2004 bd1 ba-- sqft101 Cross Rd, Oakdale, NY 11769Off Market
- $855,9004 bd2 ba2k sqft162 Pepperidge Rd, Oakdale, NY 11769Off Market
- $789,500-- bd-- ba-- sqft162 Bellevue Rd, Oakdale, NY 11769Off Market
- $770,0003 bd2 ba-- sqft154 Bellevue Rd, Oakdale, NY 11769Sold
Nearby schools
GreatSchools rating
- NAConnetquot Alternative Preschool At PremmGrades: Distance: 0.8 mi
Schools provided by the listing agent
- Elementary: Idle Hour Elementary School
- Middle: Oakdale-Bohemia Middle School
- High: Connetquot High School
Source: OneKey® MLS as distributed by MLS GRID. This data may not be complete. We recommend contacting the local school district to confirm school assignments for this home.
Get a cash offer in 3 minutes
- New York
- Suffolk County
- Oakdale
- 11769
- 163 Bellevue Road