Skip main navigation
Sold
  • Listed by: COMPASS • Brian Hopper
    Bought with: Windermere RE/Lake Chelan
    $1,150,000

    163 Bobcat Lane, Chelan, WA 98816

    4beds
    1,884sqft
    Single Family Residence
    Built in 2021
    3,484 Square Feet Lot
    $1,149,900 Zestimate®
    $610/sqft
    $3,048 Estimated rent

    Home value

    $1,149,900

    $1.09M - $1.21M

    $3,048/mo

    Zestimate® history
    Loading
    Loading...

    Owner options

    List your home for rent

    $3,048/mo

    Rent Zestimate®

    Find your next renter with Zillow Rental Manager. Plus, with online applications, you can quickly screen prospective tenants – for free.

    Learn more

    $3,048/mo

    Rent Zestimate®

    Refinance and save

    $7,416/mo

    Est. payment

    Refinancing to a lower rate could help reduce your monthly payments and save thousands over the life of the loan.

    See today's rates

    $7,416/mo

    Est. payment

    Explore your selling options

    Work with a Zillow partner agent

    Leverage their expertise and Zillow's premium Showcase listings to get your home seen by more buyers.

    Get started

    List with your own agent

    Get your home in front of millions of buyers by listing it on Zillow.

    Learn how to do it

    Sell it yourself

    Take full control of how buyers see your home on Zillow by listing For Sale by Owner (FSBO).

    List your home

    What's special

    Statement fireplaceMountain viewsPremium modern appliancesChic finishesStylish interiorsFire-pit loungeOutdoor sonos speakers
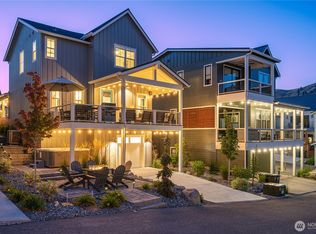
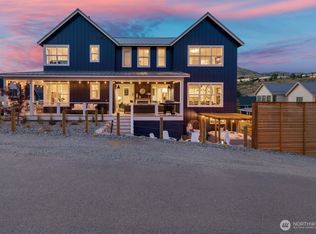
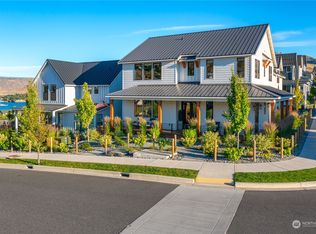
    THE PALM CLUB: Step into resort-style living with this stunning modern retreat blending sleek design & sophistication in Chelan’s premier waterfront community, The Lookout. Just steps from Vin Du Lac winery & downtown Chelan. This furnished designer’s own home features stylish interiors/soaring windows/chic finishes + an open flow that’s perfect for hosting. Gather in the stylish living area with a statement fireplace or mix cocktails at the custom bar. Outside; the fire-pit lounge, bar counter top, while mountain views evoke the ultimate Palm Springs vibe. Every detail inside & out is curated for relaxation. Thoughtful landscaping, a welcoming front porch, & a private patio add to the home’s charm. Live beautifully in this turnkey retreat that balances comfort, style, & a true sense of home. Creating meals & mixing your favorite drinks is a breeze with with Cafe’ brand premium, modern appliances + a gas range for precision cooking. Dedicated beverage fridge/ wine cooler to keep every drink perfectly chilled! Outdoors: an 8-person hot tub with LED lights, a fire pit with comfortable seating, outdoor Sonos speakers, a serving pass through bar & more. Outdoor dining area with shade umbrella in the front, a charming bistro set for morning coffee or evening wine, heated front porch for cool evenings with outdoor Sonos speakers, & a stylish hanging porch swing on the back deck. 3 dedicated driveway parking spaces. The Palm Club has many booked rentals, is turn key & ready to go.

    Zillow last checked:

    Listing updated:

    Listed by:

    Brian Hopper,

    COMPASS

    Bought with:

    John Gasper, 22034903

    Windermere RE/Lake Chelan

    Source: NWMLS as distributed by MLS GRID,MLS#: 2510089MLS Logo

    Facts & features

    Interior

    Bedrooms & bathrooms
    • Bedrooms: 4
    • Bathrooms: 3
    • Full bathrooms: 1
    • 3/4 bathrooms: 1
    • 1/2 bathrooms: 1
    • Main level bathrooms: 1
    Primary bedroom
    • Level: Second
    Bedroom
    • Level: Second
    Bedroom
    • Level: Second
    Bedroom
    • Level: Second
    Bathroom full
    • Level: Second
    Bathroom three quarter
    • Level: Second
    Other
    • Level: Main
    Entry hall
    • Level: Main
    Great room
    • Level: Main
    Kitchen with eating space
    • Level: Main
    Living room
    • Level: Main
    Utility room
    • Level: Second
    Heating
    • Fireplace, Forced Air, Heat Pump, Electric, Propane
    Cooling
    • Has cooling: Yes
    Appliances
    • Included: Dishwasher, Disposal, Dryer, Microwave, Refrigerator, Stove(s)/Range(s), Washer, Dishwasher(s), Dryer(s), Garbage Disposal, Microwave(s), Refrigerator(s), Washer(s), Water Heater: Electric Heat Pump, Water Heater Location: Closet (under stairs)
    Features
    • Bath Off Primary, Dining Room, High Tech Cabling, Pantry
    • Flooring: Engineered Hardwood, Vinyl, Carpet
    • Windows: Dbl Pane/Storm Window
    • Number of fireplaces: 1
    • Fireplace features: See Remarks, Main Level: 1, Fireplace
    Interior area
    • Total structure area: 1,884
    • Total interior livable area: 1,884 sqft

    Property

    Parking
    • Total spaces: 3
    • Parking features: Driveway, Off Street, RV Parking
    • Uncovered spaces: 3
    Features
    • Levels: Two
    • Stories: 2
    • Entry location: Main
    • Patio & porch: Bath Off Primary, Dbl Pane/Storm Window, Dining Room, Fireplace, High Tech Cabling, Hot Tub/Spa, Pantry, SMART Wired, Vaulted Ceiling(s), Walk-In Closet(s), Water Heater, Wine/Beverage Refrigerator
    • Pool features: Community
    • Has spa: Yes
    • Spa features: Indoor
    • Has view: Yes
    • View description: Mountain(s), Territorial
    Lot
    • Size: 3,484 Square Feet
    • Features: Curbs, Paved, Sidewalk, Athletic Court, Cable TV, Deck, Dock, Fenced-Partially, High Speed Internet, Hot Tub/Spa, Irrigation, Moorage, Outdoor Fireplace, Patio, Propane, RV Parking, Sprinkler System
    Details
    • Parcel number: 272211575140
    • Zoning description: Jurisdiction: City
    • Special conditions: Standard

    Construction

    Type & style
    • Home type: SingleFamily
    • Architectural style: Craftsman,2 Story
    • Property subtype: Single Family Residence
    Materials
    • Cement Planked, Wood Products, Cement Plank
    • Foundation: Poured Concrete
    • Roof: Composition,Metal
    Condition
    • Very Good
    • Year built: 2021
    Details
    • Builder name: HARKEY CONSTRUCTION

    Utilities & green energy

    • Electric: Company: PUD
    • Sewer: Sewer Connected, Company: PUD
    • Water: Public, Company: PUD

    Community & HOA

    Community
    • Features: Athletic Court, CCRs, Park, Playground, Trail(s)
    • Security: Security Service
    • Subdivision: The Lookout
    HOA
    • Services included: Common Area Maintenance, Concierge, Maintenance Grounds, Road Maintenance, Security, Snow Removal
    • HOA fee: $490 monthly
    Location
    • Region: Chelan

    Financial & listing details

    • Price per square foot: $610/sqft
    • Annual tax amount: $8,170
    • Date on market: 5/22/2026
    • Cumulative days on market: 35 days
    • Listing terms: Conventional
    • Inclusions: Dishwasher(s), Dryer(s), Garbage Disposal, Microwave(s), Refrigerator(s), Stove(s)/Range(s), Washer(s)

    Price history

    DateEventPrice
    6/26/2026Sold$1,150,000-8%$610/sqft
    Source: NWMLS as distributed by MLS GRID #2510089 Report a problem
    5/23/2026Pending sale$1,249,998$663/sqft
    Source: NWMLS as distributed by MLS GRID #2510089 Report a problem
    4/19/2026Listed for sale$1,249,998+92.6%$663/sqft
    Source: NWMLS as distributed by MLS GRID #2510089 Report a problem
    9/3/2020Sold$648,982+0.7%$344/sqft
    Source: NWMLS as distributed by MLS GRID #1510850 Report a problem
    6/8/2020Pending sale$644,500$342/sqft
    Source: CB Cascade - Lake Chelan #1510850 Report a problem
    5/1/2020Price change$644,500+190.3%$342/sqft
    Source: Coldwell Banker Cascade Real Estate #1510850 Report a problem
    4/24/2020Price change$222,000-64.5%$118/sqft
    Source: Coldwell Banker Cascade Real Estate #1510850 Report a problem
    10/11/2019Price change$624,500+2.7%$331/sqft
    Source: Coldwell Banker Lake Chelan Properties #1510850 Report a problem
    8/30/2019Price change$608,000-0.8%$323/sqft
    Source: Coldwell Banker Lake Chelan Properties #1510850 Report a problem
    8/27/2019Listed for sale$613,000$325/sqft
    Source: Coldwell Banker Lake Chelan Properties #1510850 Report a problem

    Public tax history

    Tax history is unavailable.

    Neighborhood: 98816

    Nearby schools

    GreatSchools rating
    Schools provided by the listing agent
    • Elementary: Morgen Owings Elem
    • Middle: Chelan Mid
    • High: Chelan High

    Source: NWMLS as distributed by MLS GRID. This data may not be complete. We recommend contacting the local school district to confirm school assignments for this home.

    Get pre-qualified for a loan
    At Zillow Home Loans, we can pre-qualify you in as little as 5 minutes with no impact to your credit score.

    An equal housing lender. NMLS #10287.