Update May 2024....A new roof for this home is scheduled to be installed in June 2024.
This lake home has 4 bedrooms, 2 1/2 bathrooms, a 2-car garage, and a boat house with 2 boat slips. As you enter the 8' insulated metal double doors you will see a front foyer and a stairway which ascends to the second floor. The foyer leads you to the main living area, and the stairs go to two guest bedrooms. The main living area's ceiling is 2 stories high. Three large picture windows let ample light in from high on the back wall. Below the picture windows are three full length glass doors with a transom window above. The outside glass doors are fixed, and the middle door operational. It leads to a screen porch. The focal point of the main living room is the fireplace, hearth, and mantle which is surrounded on both sides by walls of white cabinets doors. The screen porch extends the full width of the home and overlooks the backyard, boat house, and lake. It can be accessed from doors in the main living area, owner's suite, or the kitchen/dining area. Between the foyer and the main living area is a hallway. To the right is the owner's suite and to the left is the kitchen and dining areas. The owner's suite has a large bedroom with windows overlooking the screen porch and lake. A full-length glass door allows access to the screen porch from the owner's suite. On the other side of the room a separate hallway connects to the owner's bathroom. Off that hallway are his and her closets and a separate enclosed water closet. At the end of the hallway is a bathroom with separate his and her vanities, a soaking tub, and a large walk-in shower. On the other side of the home from the owner's suite is the kitchen, dining area, a downstairs guest bedroom, a laundry room, and half bathroom. The kitchen has a large island with room for four bar stools and a peninsula with room for four or five more bar stools. An electric cooktop is also located on the peninsula. The dining area has room for a table which can seat an additional eight or so guests. The appliances and facets are stainless steel, and the countertops are Quartz. The cabinetry is white with European styling and extends to the ceiling for additional storage. From the dining area you can access one end of the screen porch which is a great place for a grill. On the other side of the kitchen, from the dining area is a hallway that leads to the front of the home. Off that hallway is the downstairs guest bedroom, a half bathroom, access door to the garage, and access back to the front foyer. Also, connected to the kitchen is a laundry room with storage cabinets and a sink. The upstairs has two spacious guest bedrooms with a jack and jill bathroom connecting the two. At the top of the stairs to the left, is an open walkway which overlooks the main living area and goes to the walk-in attic. The home has mixed flooring including simulated wood tiles, stained concrete, tile, and carpet. On the rear of the home, the large screen porch connects to a walkway leading to the boat house. The boat house has two boat slips with lifts, and a separate storage room for each slip. The boat house connects to a pier with a raised deck. The deck is large enough for entertaining guests, and the pier has room to dock a few guest's boats. This is a great area to just kick back and enjoy. For more information on the features of this home and lake life be sure to watch the video connected to this listing.
Closed
Price Unknown
163 Bridge Water Dr, Madison, MS 39110
4beds
2,623sqft
Residential, Single Family Residence
Built in 2000
0.48 Acres Lot
$559,700 Zestimate®
$--/sqft
$3,003 Estimated rent
Home value
$559,700
$532,000 - $588,000
$3,003/mo
Zestimate® history
Owner options
List your home for rent
$3,003/mo
Rent Zestimate®
Find your next renter with Zillow Rental Manager. Plus, with online applications, you can quickly screen prospective tenants – for free.
$3,003/mo
Rent Zestimate®
Refinance and save
$1,045/mo
Est. payment
Refinancing to a lower rate could help reduce your monthly payments and save thousands over the life of the loan.
$1,045/mo
Est. payment
Explore your selling options
Work with a Zillow partner agent
Leverage their expertise and Zillow's premium Showcase listings to get your home seen by more buyers.
Get startedList with your own agent
Get your home in front of millions of buyers by listing it on Zillow.
Learn how to do itSell it yourself
Take full control of how buyers see your home on Zillow by listing For Sale by Owner (FSBO).
List your homeWhat's special
Zillow last checked:
Listing updated:
Listed by:
Mark R Warren 601-672-3485,
Mark Warren Real Estate
Bought with:
Linda C Graham, B13264
Coldwell Banker Graham
Source: MLS United,MLS#: 4070787
Facts & features
Interior
Bedrooms & bathrooms
- Bedrooms: 4
- Bathrooms: 3
- Full bathrooms: 2
- 1/2 bathrooms: 1
Heating
- Central, Fireplace(s), Natural Gas
Cooling
- Ceiling Fan(s), Central Air, Gas
Appliances
- Included: Dishwasher, Disposal, Double Oven, Electric Cooktop, Gas Water Heater, Water Heater
- Laundry: Electric Dryer Hookup, Laundry Room, Sink, Washer Hookup
Features
- Breakfast Bar, Built-in Features, Ceiling Fan(s), Crown Molding, Double Vanity, Eat-in Kitchen, Entrance Foyer, High Ceilings, His and Hers Closets, Kitchen Island, Open Floorplan, Recessed Lighting, Smart Home, Smart Thermostat, Storage, Walk-In Closet(s), Soaking Tub
- Flooring: Carpet, Ceramic Tile, Combination, Concrete, Simulated Wood
- Doors: Dead Bolt Lock(s), Double Entry, Metal Insulated, Security
- Windows: Double Pane Windows, Insulated Windows, Plantation Shutters
- Has fireplace: Yes
- Fireplace features: Masonry, Raised Hearth
Interior area
- Total structure area: 2,623
- Total interior livable area: 2,623 sqft
Property
Parking
- Total spaces: 2
- Parking features: Concrete, Driveway, Garage Door Opener, Garage Faces Side, Inside Entrance, Direct Access
- Garage spaces: 2
- Has uncovered spaces: Yes
Features
- Levels: Two
- Stories: 2
- Patio & porch: Brick, Porch, Rear Porch, Screened, Slab
- Exterior features: Boat Slip, Dock, Lighting
- Fencing: Back Yard,Partial,Fenced
- On waterfront: Yes
- Waterfront features: Boat Dock, Seawall, Lake, Lake Front, Waterfront
Lot
- Size: 0.48 Acres
- Features: Near Golf Course
Details
- Additional structures: Boat House, Storage, Barn(s)
- Parcel number: 081a010010169
- Zoning description: Single Family Residence
Construction
Type & style
- Home type: SingleFamily
- Architectural style: Traditional
- Property subtype: Residential, Single Family Residence
Materials
- Brick
- Foundation: Slab
- Roof: Architectural Shingles
Condition
- New construction: No
- Year built: 2000
Utilities & green energy
- Sewer: Public Sewer
- Water: Public
- Utilities for property: Cable Available, Electricity Connected, Natural Gas Available, Sewer Connected, Water Connected, Underground Utilities
Community & HOA
Community
- Features: Boating, Clubhouse, Fishing, Golf, Lake, Marina, Playground, RV / Boat Storage, Tennis Court(s)
- Security: Security System, Smoke Detector(s)
- Subdivision: Lake Caroline
HOA
- Has HOA: Yes
- Services included: Management
- HOA fee: $1,045 annually
Location
- Region: Madison
Financial & listing details
- Tax assessed value: $276,130
- Annual tax amount: $4,159
- Date on market: 5/19/2024
- Electric utility on property: Yes
Price history
| Date | Event | Price |
|---|---|---|
| 8/30/2024 | Sold | -- |
Source: MLS United #4070787 Report a problem | ||
| 7/17/2024 | Pending sale | $570,000$217/sqft |
Source: MLS United #4070787 Report a problem | ||
| 6/12/2024 | Price change | $570,000-4.2%$217/sqft |
Source: MLS United #4070787 Report a problem | ||
| 5/19/2024 | Listed for sale | $595,000$227/sqft |
Source: MLS United #4070787 Report a problem | ||
| 4/25/2024 | Listing removed | -- |
Source: MLS United #4070787 Report a problem | ||
| 2/15/2024 | Listed for sale | $595,000+42.3%$227/sqft |
Source: MLS United #4070787 Report a problem | ||
| 8/15/2018 | Sold | -- |
Source: MLS United #1310675 Report a problem | ||
| 7/18/2018 | Pending sale | $418,000$159/sqft |
Source: The Furr Group #310675 Report a problem | ||
| 7/10/2018 | Listed for sale | $418,000$159/sqft |
Source: The Furr Group #310675 Report a problem | ||
Public tax history
| Year | Property taxes | Tax assessment |
|---|---|---|
| 2025 | $2,624 -40.2% | $27,613 -33.3% |
| 2024 | $4,386 +0.7% | $41,420 |
| 2023 | $4,355 0% | $41,420 |
| 2022 | $4,355 +13.2% | $41,420 +3.9% |
| 2021 | $3,849 -7.5% | $39,878 |
| 2020 | $4,162 | $39,878 |
| 2019 | $4,162 +108.9% | $39,878 +50% |
| 2018 | $1,992 | $26,585 +1.6% |
| 2017 | $1,992 -16.6% | $26,172 |
| 2016 | $2,390 | $26,172 |
| 2015 | $2,390 +14.2% | $26,172 +1.2% |
| 2014 | $2,092 | $25,856 |
| 2013 | -- | -- |
| 2012 | -- | -- |
| 2011 | -- | -- |
| 2010 | -- | -- |
| 2009 | -- | -- |
| 2008 | -- | -- |
| 2007 | -- | -- |
| 2006 | -- | -- |
| 2005 | -- | -- |
| 2004 | -- | -- |
| 2003 | -- | -- |
Find assessor info on the county website
Neighborhood: 39110
Nearby homes
- $456,000-- bd-- ba2.4k sqft151 Shore View Dr, Madison, MS 39110Off Market
- $450,9003 bd5 ba1.7k sqft165 Bridge Water Dr, Madison, MS 39110Off Market
- $598,4004 bd3 ba2.9k sqft161 Bridge Water Dr, Madison, MS 39110Off Market
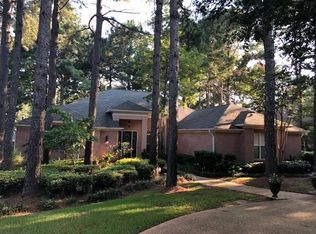
- $381,700-- bd-- ba-- sqft140 Shore View Dr, Madison, MS 39110Off Market
- $369,800-- bd-- ba2.2k sqft140 Shore View Dr, Madison, MS 39110Off Market
- $417,2003 bd5 ba2.1k sqft167 Bridge Water Dr, Madison, MS 39110Off Market
- $762,000-- bd5 ba5.2k sqft188 Northshore Blvd, Madison, MS 39110Off Market
- $422,900-- bd-- ba-- sqft188 Northshore Blvd, Madison, MS 39110Off Market
Nearby schools
GreatSchools rating
- 7/10Canton School Of Arts & SciencesGrades: PK-5Distance: 5.2 mi
- 2/10Nichols Middle SchoolGrades: 6-8Distance: 6.7 mi
- 4/10Canton Public High SchoolGrades: 9-12Distance: 9.9 mi
Schools provided by the listing agent
- Elementary: Canton
- Middle: Canton Middle School
- High: Canton
Source: MLS United. This data may not be complete. We recommend contacting the local school district to confirm school assignments for this home.
- Mississippi
- Madison County
- Madison
- 39110
- 163 Bridge Water Dr
