Welcome to 163 Briggs Road, where peaceful country living meets the warmth and character of a Louisiana Ranch style home. Surrounded by mature trees, this home offers a quiet setting and a covered porch made for slow mornings and evenings outdoors looking at the deer. Inside, you'll find a comfortable layout with plenty of opportunity to make the space your own. If you've been looking for a home away from the hustle and bustle with that relaxed Louisiana feel, this one deserves a look. Schedule your private showing today!
For sale
$210,000
163 Briggs Rd, Pollock, LA 71467
3beds
1,700sqft
Single Family Residence
Built in 1970
1.07 Acres Lot
$207,400 Zestimate®
$124/sqft
$-- HOA
What's special
- 9 days
- 232
- 30
Likely to sell faster than
Zillow last checked:
Listing updated:
Listed by:
Kendra Townsend,
BERKSHIRE HATHAWAY HOME SERVICES-ALLY REAL ESTATE 318-319-0859
Source: ROAM MLS,MLS#: 200UGE
Facts & features
Interior
Bedrooms & bathrooms
- Bedrooms: 3
- Bathrooms: 2
- Full bathrooms: 2
Primary bedroom
- Level: First
- Area: 166.59 Square Feet
- Dimensions: 13'05x12'05
Bedroom
- Level: First
- Area: 370.43 Square Feet
- Dimensions: 29'10x12'05
Bedroom
- Level: First
- Area: 122.59 Square Feet
- Dimensions: 11'07x10'07
Primary bathroom
- Description: Toilet area
- Level: First
- Area: 36.13 Square Feet
- Dimensions: 8'06x4'03
Primary bathroom
- Description: Garden tub location
- Level: First
- Area: 48.58 Square Feet
- Dimensions: 5'06X8'10
Bathroom
- Level: First
- Area: 72.96 Square Feet
- Dimensions: 8'07x8'06
Dining area
- Description: Spacious Dining area
- Level: First
- Area: 190.13 Square Feet
- Dimensions: 13'06x14'01
Kitchen
- Description: Wide open Spacious kitchen.
- Level: First
- Area: 209.25 Square Feet
- Dimensions: 13'06x15'06
Laundry
- Description: Spacious for storage also.
- Level: First
- Area: 75.83 Square Feet
- Dimensions: 5'10x13'0
Living room
- Description: Open floor concept
- Level: First
- Area: 174.38 Square Feet
- Dimensions: 13'06x12'11
Other
- Description: Oversized closet very spacious
- Level: First
- Area: 66 Square Feet
- Dimensions: 12x5'06
Heating
- Central
Cooling
- Central Air
Appliances
- Included: Electric Cooktop, Ice Maker, Refrigerator
- Laundry: Accessible Utilities or Laundry
Features
- Garden Tub
- Flooring: Tile
- Doors: French Doors
- Has fireplace: No
Interior area
- Total interior livable area: 1,700 sqft
Video & virtual tour
Property
Parking
- Total spaces: 1
- Parking features: Attached Carport, Driveway
- Carport spaces: 1
- Has uncovered spaces: Yes
Features
- Levels: One
- Stories: 1
- Exterior features: Private Yard, RV Hookup
- Fencing: None
- Has view: Yes
- View description: Rural, Trees/Woods
Lot
- Size: 1.07 Acres
- Dimensions: 150 x 310.73
- Features: Cul-De-Sac, Private, Wooded, Dead End, Shade Tree(s), Back Yard
Details
- Parcel number: 0800113100
- Zoning: Residential
- Special conditions: Standard
Construction
Type & style
- Home type: SingleFamily
- Architectural style: Ranch
- Property subtype: Single Family Residence
- Attached to another structure: Yes
Materials
- Wood Siding
- Foundation: Slab
- Roof: Shingle
Condition
- Year built: 1970
Details
- Warranty included: Yes
Utilities & green energy
- Electric: Circuit Breakers
- Sewer: Septic Tank
- Water: Public
- Utilities for property: Electricity Connected, Water Connected
Green energy
- Energy efficient items: HVAC
Community & HOA
Community
- Features: Acres
- Security: Carbon Monoxide Detector(s), Smoke Detector(s)
- Subdivision: 5th District
HOA
- Has HOA: No
Location
- Region: Pollock
Financial & listing details
- Price per square foot: $124/sqft
- Tax assessed value: $150,240
- Annual tax amount: $1,082
- Date on market: 11/13/2026
- Listing terms: Cash,Conventional,FHA,USDA Loan,VA Loan
Estimated market value
$207,400
$197,000 - $218,000
$1,480/mo
Price history
| Date | Event | Price |
|---|---|---|
| 11/13/2026 | Listed for sale | $210,000$124/sqft |
Source:  ROAM MLS #200UGE Report a problem | ||
| 8/6/2013 | Sold | -- |
Source: Public Record Report a problem | ||
| 5/25/2006 | Sold | -- |
Source: ROAM MLS #C105146 Report a problem | ||
Public tax history
| Year | Property taxes | Tax assessment |
|---|---|---|
| 2025 | $1,082 -3.4% | $15,024 |
| 2024 | $1,120 +11.8% | $15,024 +7.6% |
| 2023 | $1,001 +0.1% | $13,968 |
| 2022 | $1,000 +0% | $13,968 |
| 2021 | $1,000 +0.1% | $13,968 |
| 2020 | $999 +4.9% | $13,968 +3.7% |
| 2019 | $952 -55.7% | $13,464 |
| 2018 | $2,149 +8.5% | $13,464 |
| 2017 | $1,981 -12.5% | $13,464 +3.9% |
| 2015 | $2,265 | $12,960 |
| 2014 | $2,265 +22.7% | $12,960 +22.7% |
| 2013 | $1,845 | $10,560 |
| 2012 | $1,845 | $10,560 |
| 2011 | -- | $10,560 |
| 2010 | $1,907 | $10,560 |
Find assessor info on the county website
Monthly payment
Est. payment
Payment breakdown
Explore the cost of this home by adjusting the details. Changes won't be saved.Climate risks
Neighborhood: 71467
Nearby schools
Schools provided by the listing agent
- Elementary: Pollock Elementary
- Middle: Grant Junior High
- High: Grant High School
Source: ROAM MLS. This data may not be complete. We recommend contacting the local school district to confirm school assignments for this home.
Similar homes
- $174,9003 bd2 ba1.9k sqft715 Crawford Loop, Pollock, LA 71467For Sale
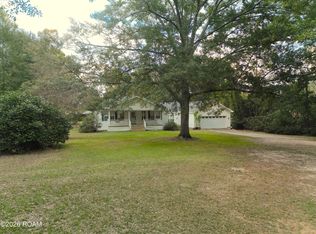
 MLS ID #000BAT, Ramona Riddick, Leo Group Realty. ROAM MLS
- $200,0003 bd2 ba1.3k sqft389 Walker Ferry Rd, Pollock, LA 71467For Sale
 MLS ID #200VQD, Misty Rivers, CENTURY 21 BUELOW-MILLER REALTY. ROAM MLS
- $209,9003 bd2 ba2k sqft224 Robertson Rd, Ball, LA 71405For Sale
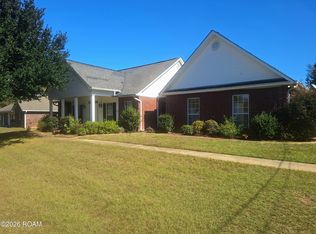 MLS ID #000BFT, Danielle Bailey, THE REALTY COMPANY OF LOUISIANA, LLC. ROAM MLS
- $209,9003 bd2 ba1.5k sqft347 Barron Rd, Pollock, LA 71467For Sale
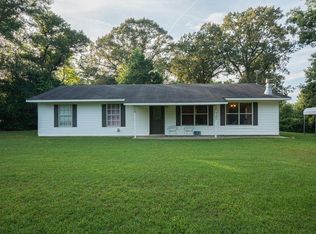 MLS ID #2571562, Karen Vinson, Better Homes & Gardens Real Estate Rhodes Realty. ROAM MLS
- $210,0004 bd3 ba1.9k sqft5679 Oaklane Rd, Pineville, LA 71360For SaleMLS ID #000BQE, Shanna Braxton, CENTURY 21 BUELOW-MILLER REALTY. ROAM MLS
- $209,9003 bd2 ba2.1k sqft102 Burns St, Pineville, LA 71360For SaleMLS ID #200VZH, Genny Broussard, Broussard & Associates. ROAM MLS
- $235,0003 bd2 ba1.4k sqft109 Derrick Ln, Pollock, LA 71467For SaleMLS ID #2600009588, Michaela Duhon, Real Broker, LLC. ROAM MLS
- $170,0003 bd2 ba1.1k sqft188 Crawford Loop, Pollock, LA 71467For SaleMLS ID #2580932, DANA CHAPMAN, CENTURY 21 BUELOW-MILLER REALTY. ROAM MLS
- $218,5003 bd3 ba1.9k sqft319 Walker Ferry Rd, Pollock, LA 71467For SaleMLS ID #2575805, VIRGINIA RACHAL, KELLER WILLIAMS REALTY CENLA PARTNERS. ROAM MLS
- $199,9004 bd2 ba2.3k sqft6715 Springhill Rd, Ball, LA 71405For SaleMLS ID #2522901, Candy Ross, Better Homes & Gardens Real Estate Rhodes Realty. ROAM MLS
- $215,0003 bd2 ba1.9k sqft3626 Rigolette Rd, Pineville, LA 71360For SaleMLS ID #2581301, JOHN WALKER, KELLER WILLIAMS REALTY CENLA PARTNERS. ROAM MLS
- $199,9004 bd3 ba1.8k sqft6754 Birch Trce, Ball, LA 71405For SaleMLS ID #2570081, JOHN WALKER, KELLER WILLIAMS REALTY CENLA PARTNERS. ROAM MLS
- $185,0003 bd2 ba1.6k sqft109 Murrell Ln, Ball, LA 71405For SaleMLS ID #2569368, Cortney Alston, Ignite Realty. ROAM MLS
- $205,0003 bd2 ba1.5k sqft412 W Hampton Dr, Pineville, LA 71360For SaleMLS ID #200OSR, Sonia Shriver, Southern Homes and Land Real Estate. ROAM MLS
- $177,0003 bd2 ba1.3k sqft95 Aurora Dr, Pineville, LA 71360For SaleMLS ID #2579844, Codey Lilly, Ahrens Realty Company, LLC. ROAM MLS
- $219,0004 bd2 ba2k sqft327 Powell Dr, Ball, LA 71405For SaleMLS ID #2577540, Justin Krouse, Better Homes & Gardens Real Estate Rhodes Realty. ROAM MLS
- $219,5003 bd2 ba1.5k sqft2708 Patty Ave, Pineville, LA 71360For SaleMLS ID #200QKL, Ashley Tam, CENTURY 21 BUELOW-MILLER REALTY. ROAM MLS
