Skip main navigation
Pending
  • $995,900

    163 Brown St, Santa Rosa Beach, FL 32459

    4beds
    1,846sqft
    : 
    $6,009/mo
    Get pre-qualified
    Single Family Residence
    Built in 2000
    9,583 Square Feet Lot
    $940,700 Zestimate®
    $539/sqft
    $-- HOA

    What's special

    Versatile floor planEastern lakeOversized great roomScenic natural trails
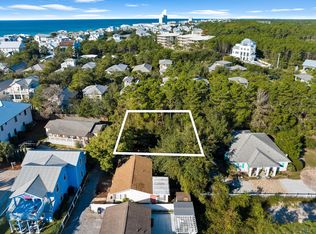
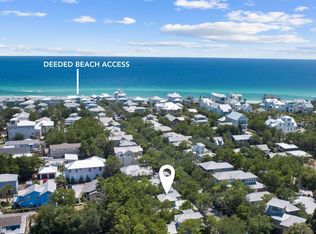
    A rare oversized homesite south of 30A, spanning over .22 acres, just steps from the beach, Eastern Lake, scenic natural trails, and the 30A bike path provides the perfect setting for this tastefully renovated coastal retreat in the heart of Seagrove Beach. With no HOA restrictions, the property presents a rare opportunity for true flexibility and expansion. There is ample room to add a luxury resort-style pool, a carriage house, expansive outdoor living spaces, and potential for future vertical development, making it an ideal canvas for a custom 30A beach compound. Tucked beneath a canopy of mature trees on quiet, private street with no through traffic, the setting feels peaceful and secluded while remaining moments from Seaside, Greenway Station, shopping, dining, coffee shops, and local favorites along 30A.The oversized great room flows seamlessly to a screened porch overlooking 50 feet of natural wooded backdrop, extending the living space into a tranquil outdoor setting. The versatile floor plan includes four bedrooms plus a dedicated office that can easily function as a fifth bedroom, making the home well-suited for full-time living, a second home, or a strong investment opportunity. Combining an oversized homesite, ample privacy, walkability, exceptional long-term development potential, this prime location captures the very best of Emerald Coast living in one of Seagrove Beach's most sought-after settings.
    23 days
    |
    730
    |
    77
    |

    Likely to sell faster than

    Zillow last checked:

    Listing updated:

    Listed by:

    Bari Group 850-830-5526,

    Berkshire Hathaway HomeServices

    Source: ECAOR,MLS#: 1007907MLS Logo

      Facts & features

      Interior

      Bedrooms & bathrooms
      • Bedrooms: 4
      • Bathrooms: 2
      • Full bathrooms: 2
      Primary bedroom
      • Level: First
      • Area: 192 Square Feet
      • Dimensions: 16 x 12
      Bedroom
      • Level: First
      • Area: 154 Square Feet
      • Dimensions: 14 x 11
      Bedroom
      • Level: First
      • Area: 144 Square Feet
      • Dimensions: 12 x 12
      Bedroom
      • Level: First
      • Area: 120 Square Feet
      • Dimensions: 12 x 10
      Bathroom
      • Level: First
      • Area: 56 Square Feet
      • Dimensions: 8 x 7
      Dining room
      • Level: First
      • Area: 238 Square Feet
      • Dimensions: 17 x 14
      Foyer
      • Level: First
      • Area: 49 Square Feet
      • Dimensions: 7 x 7
      Laundry
      • Level: First
      • Area: 30 Square Feet
      • Dimensions: 6 x 5
      Living room
      • Level: First
      • Area: 448 Square Feet
      • Dimensions: 28 x 16
      Office
      • Level: First
      • Area: 120 Square Feet
      • Dimensions: 12 x 10
      Cooling
      • Central Air, Ceiling Fan(s)
      Appliances
      • Included: Cooktop, Dishwasher, Disposal, Dryer, Microwave, Washer
      • Laundry: Washer/Dryer Hookup
      Features
      • Tray Ceiling(s), Recessed Lighting, Pantry, Wet Bar, Woodwork Painted
      • Flooring: Hardwood, Tile
      • Common walls with other units/homes: No Common Walls
      Interior area
      • Total structure area: 1,846
      • Total interior livable area: 1,846 sqft

      Property

      Features
      • Stories: 1
      • Patio & porch: Porch, Screened
      • Exterior features: Outdoor Shower, Sprinkler System
      • Fencing: Partial
      Lot
      • Size: 9,583 Square Feet
      • Dimensions: 87.5 x 111.5
      • Features: Dead End, Easements, Interior Lot, Survey Available, Within 1/2 Mile to Water, Wooded
      Details
      • Parcel number: 243S19250000030070
      • Zoning description: Resid Single Family
      • Special conditions: Accept Backup Offers

      Construction

      Type & style
      • Home type: SingleFamily
      • Architectural style: Florida Cottage
      • Property subtype: Single Family Residence
      Materials
      • Foundation: Slab
      • Roof: Composition
      Condition
      • Construction Complete,Renovated
      • New construction: No
      • Year built: 2000

      Utilities & green energy

      • Water: Public

      Community & HOA

      Community
      • Security: Smoke Detector(s)
      • Subdivision: EASTERN LAKE S/D
      Location
      • Region: Santa Rosa Beach

      Financial & listing details

      • Price per square foot: $539/sqft
      • Tax assessed value: $1,092,683
      • Annual tax amount: $7,702
      • Date on market: 7/17/2026

        Estimated market value

        $940,700

        $894,000 - $988,000

        $2,930/mo

        Price history

        DateEventPrice
        7/23/2026Pending sale$995,900$539/sqft
        Source: ECAOR #1007907 Report a problem
        7/17/2026Listed for sale$995,900+232%$539/sqft
        Source: ECAOR #1007907 Report a problem
        1/12/2021Listing removed--
        Source: ECAOR Report a problem
        12/19/2020Listed for rent$2,800$2/sqft
        Source: Southern Luxury Realty #861187 Report a problem
        10/12/2011Sold$300,000-14%$163/sqft
        Source: Public Record Report a problem
        6/9/2011Price change$349,000-7.9%$189/sqft
        Source: BEACH GROUP PROPERTIES LLC #552450 Report a problem
        4/22/2011Price change$379,000-5%$205/sqft
        Source: BEACH GROUP PROPERTIES LLC #552450 Report a problem
        2/20/2011Listed for sale$399,000-19.4%$216/sqft
        Source: BEACH GROUP PROPERTIES LLC #552450 Report a problem
        9/19/2010Listing removed$495,000$268/sqft
        Source: BEACH PROPERTIES OF FLORIDA LLC #542801 Report a problem
        8/6/2010Listed for sale$495,000+21.3%$268/sqft
        Source: BEACH PROPERTIES OF FLORIDA LLC #542801 Report a problem
        3/9/2005Sold$408,000$221/sqft
        Source: Public Record Report a problem

        Public tax history

        YearProperty taxesTax assessment
        2025$7,703 +2.4%$638,144 +10%
        2024$7,526 +3.8%$580,131 +10%
        2023$7,253 +14.1%$527,392 +10%
        2022$6,355 +28.6%$479,447 +10%
        2021$4,943 +6.9%$435,861 +10%
        2020$4,625 +18.4%$396,237 +10%
        2019$3,905 $360,215 +10%
        2018$3,905 +19.6%$327,468 +2%
        2017$3,265 +3.4%$321,097 +2.8%
        2016$3,157 +5.1%$312,339 +4.1%
        2015$3,004 +4.9%$300,169 +19.9%
        2014$2,863 $250,447 +16.1%
        2013-- $215,725
        2012-- $215,725 +7.1%
        2011-- $201,343 -9.5%
        2010-- $222,597 +2.7%
        2009-- $216,745 0%
        2008-- $216,793 +3%
        2007-- $210,479 +5.6%
        2005-- $199,364 +3%
        2004-- $193,557 +1.9%
        2003-- $189,899 +2.4%
        2002-- $185,448 +1.6%
        2001-- $182,528
        Find assessor info on the county website

        Monthly payment

        Est. payment

        Payment breakdown

        Explore the cost of this home by adjusting the details. Changes won't be saved.
        All calculations are estimates and provided by Zillow, Inc. for informational purposes only. Actual amounts may vary.
        HOA fees may include property taxes on listings classified as Co-Ops. Contact the listing agent and/or owner for fee details.
        Mortgage interest rates are dependent on a number of factors, including credit score, down payment, and repayment length. Interest rate data provided by Zillow Group Marketplace, Inc. as of 1/1/1970 from various mortgage lenders with which we have lead or other similar arrangements; the Estimated Payment is an average of those rates.
        See how much you could borrow to make a competitive offer.

        Climate risks

        Neighborhood: 32459

        Getting around

        30 / 100
        Car-Dependent
        50 / 100
        Bikeable

        Nearby schools

        GreatSchools rating
        Schools provided by the listing agent
        • Elementary: Dune Lakes
        • Middle: Emerald Coast
        • High: South Walton

        Source: ECAOR. This data may not be complete. We recommend contacting the local school district to confirm school assignments for this home.

        A local agent can set up tours, give advice and negotiate with sellers.

        A local lender can help you make sure your offer is ready when you are.

        Browse local experts

        Similar homes