Skip main navigation
For sale
  • $400,000

    163 Buckeye, Seguin, TX 78155

    3beds
    1,610sqft
    : 
    Loading
    Get pre-qualified
    Single Family Residence
    Built in 2018
    1.02 Acres Lot
    $-- Zestimate®
    $248/sqft
    $-- HOA

    What's special

    Stainless steel appliancesLots of cabinetsUnique granite sinkSpacious closetKitchen features granite countertops
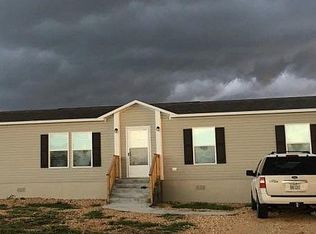
    COUNTRY LIVING CLOSE TO THE CITY. VERY UNIQUE PROPERY. HOME, 6 CAR GARAGE/WORKSHOP, 2 CAR CARPORT, INGROUND POOL THAT SELLER ENCLOSED WITH A BUILDING SO NOW INDOOR POOL (CURRENTLY HAS REMOVABLE FLOOR AND IS USED AS STORAGE BUT POOL IS GOOD) WITH FULL BATH. OPEN FLOOR PLAN WITH HIGH CEILINGS WITH LOTS OF CUSTOM FEATURES. THE KITCHEN FEATURES GRANITE COUNTERTOPS AND A UNIQUE GRANITE SINK, STAINLESS STEEL APPLIANCES AND LOTS OF CABINETS. CERAMIC TILE THAT LOOKS LIKE WOOD THROUGHOUT ALL THE LIVING AREAS. CARPET WITH EXTRA PADDING IN BEDROOMS, THE LIVING EATING AND KITCHEN AREA ARE ALL OPEN TO ALLOW ENTERTAINING OF LARGER GROUPS OF PEOPLE. MASTER BEDROOM IS SPACIOUS AND FEATURES A BATH WITH CABINET STYLE DOUBLE VANITY, LARGE SHOWER WITH CEILING MOUNTED RAIN SHOWER, SPACIOUS CLOSET AND HUGE DECK OFF THE BEDROOM. THE HOME FEATURES MINI-SPLITS VS CENTRAL AC, 2 X 6 OUTSIDE WALLS, 2 X 10 ATTIC JOIST ALL WITH EXTRA INSULATION MAKING THE HOME VERY ENERGY EFFECIENT. THE BACK BUILDING IS BIG ENOUGH TO PARK 5 TO 6 CARS, MAKE A GREAT WORKSHOP, RUN YOUR BUSINESS FROM THERE AND MORE. THE POOL HOUSE IS CURRENTLY STORAGE BUT THE SELLER CAN REMOVE THE PLYWOOD COVERING THE POOL AND WITH JUST A POOL SERVICE YOU CAN ENJOY THE PRIVACY OF YOUR OWN POOL. IF THE SELLER WAS STAYING, HE WAS CONSIDERING REMOVING THE BUILDING SIDES AND REPLACING WITH SCREENS SO THERE ARE MANY OPTIONS FOR YOU AS A BUYER. ONLY A SHORT DRIVE TO SAN ANTONIO BUT SMALL-TOWN LIVING AT IT'S FINEST
    98 days
    |
    885
    |
    50
    |

    Zillow last checked:

    Listing updated:

    Listed by:

    Jeff Smith TREC #430382 (210) 710-5326,

    San Antonio Elite Realty

    Source: LERA MLS,MLS#: 1954823MLS Logo

    Loading...

      Facts & features

      Interior

      Bedrooms & bathrooms
      • Bedrooms: 3
      • Bathrooms: 3
      • Full bathrooms: 3
      Primary bedroom
      • Features: Walk-In Closet(s), Full Bath
      • Level: Upper
      • Area: 247
      • Dimensions: 19 x 13
      Bedroom 2
      • Area: 273
      • Dimensions: 21 x 13
      Bedroom 3
      • Area: 132
      • Dimensions: 12 x 11
      Primary bathroom
      • Features: Shower Only, Double Vanity
      • Area: 108
      • Dimensions: 12 x 9
      Dining room
      • Area: 150
      • Dimensions: 15 x 10
      Kitchen
      • Area: 132
      • Dimensions: 12 x 11
      Living room
      • Area: 384
      • Dimensions: 24 x 16
      Heating
      • 3+ Units, Electric
      Cooling
      • Other
      Appliances
      • Included: Disposal, Electric Water Heater, Electric Cooktop
      • Laundry: Main Level, Washer Hookup, Dryer Connection
      Features
      • One Living Area, Utility Room Inside, Walk-In Closet(s), Ceiling Fan(s), Chandelier
      • Flooring: Carpet, Ceramic Tile
      • Windows: Double Pane Windows, Window Coverings
      • Has basement: No
      • Has fireplace: No
      • Fireplace features: Not Applicable
      Interior area
      • Total interior livable area: 1,610 sqft

      Property

      Parking
      • Total spaces: 2
      • Parking features: Attached, Two Car Carport, RV/Boat Parking
      • Has attached garage: Yes
      • Carport spaces: 2
      Accessibility
      • Accessibility features: Grab Bars in Bathroom(s)
      Features
      • Levels: Two
      • Stories: 2
      • Patio & porch: Deck
      • Has private pool: Yes
      • Pool features: In Ground
      Lot
      • Size: 1.02 Acres
      • Features: 1 - 2 Acres
      Details
      • Additional structures: Shed(s), Workshop
      • Parcel number: 1G2837000000300000

      Construction

      Type & style
      • Home type: SingleFamily
      • Property subtype: Single Family Residence
      Materials
      • Siding
      • Foundation: Slab
      • Roof: Composition
      Condition
      • Pre-Owned
      • New construction: No
      • Year built: 2018

      Utilities & green energy

      • Sewer: Septic
      • Water: Co-op Water

      Community & HOA

      Community
      • Features: None
      • Subdivision: Schneider Hill
      Location
      • Region: Seguin

      Financial & listing details

      • Price per square foot: $248/sqft
      • Tax assessed value: $351,200
      • Annual tax amount: $4,915
      • Price range: $400K - $400K
      • Date on market: 4/3/2026
      • Cumulative days on market: 597 days
      • Listing terms: Conventional,FHA,VA Loan,Cash

        Estimated market value

        Not available

        Estimated sales range

        Not available

        Not available

        Price history

        DateEventPrice
        4/3/2026Listed for sale$400,000+0.3%$248/sqft
        Source: LERA MLS #1954823 Report a problem
        3/24/2026Listing removed$399,000$248/sqft
        Source: LERA MLS #1926485 Report a problem
        12/4/2025Listed for sale$399,000-4.8%$248/sqft
        Source: LERA MLS #1926485 Report a problem
        10/24/2025Listing removed$419,000$260/sqft
        Source: Unlock MLS #1321421 Report a problem
        5/8/2025Listed for sale$419,000$260/sqft
        Source: Unlock MLS #1321421 Report a problem
        3/27/2025Listing removed$419,000$260/sqft
        Source: LERA MLS #1802129 Report a problem
        12/11/2024Price change$419,000-1.4%$260/sqft
        Source: LERA MLS #1802129 Report a problem
        8/19/2024Listed for sale$425,000+6.3%$264/sqft
        Source: LERA MLS #1802129 Report a problem
        7/7/2024Listing removed--
        Source: LERA MLS #1764633 Report a problem
        4/6/2024Listed for sale$399,900-6.3%$248/sqft
        Source: LERA MLS #1764633 Report a problem
        3/25/2024Listing removed--
        Source: Central Texas MLS #527399 Report a problem
        2/13/2024Price change$427,000+6.8%$265/sqft
        Source: LERA MLS #1736281 Report a problem
        12/13/2023Price change$399,900-2.9%$248/sqft
        Source: LERA MLS #1736281 Report a problem
        12/5/2023Price change$412,000-3.1%$256/sqft
        Source: LERA MLS #1736281 Report a problem
        11/23/2023Listed for sale$425,000+6.5%$264/sqft
        Source: Central Texas MLS #527399 Report a problem
        11/7/2023Listing removed--
        Source: LERA MLS #1706100 Report a problem
        10/20/2023Price change$399,000-3.9%$248/sqft
        Source: LERA MLS #1706100 Report a problem
        9/27/2023Price change$415,000-5.1%$258/sqft
        Source: Central Texas MLS #514042 Report a problem
        8/31/2023Price change$437,500-2.6%$272/sqft
        Source: Central Texas MLS #514042 Report a problem
        7/8/2023Listed for sale$449,000$279/sqft
        Source: Central Texas MLS #514042 Report a problem

        Public tax history

        YearProperty taxesTax assessment
        2025$888 -43.9%$351,200 +3.4%
        2024$1,583 -27.9%$339,654 +10%
        2023$2,196 -19.5%$308,776 +17%
        2022$2,729 -3.1%$264,000 +10%
        2021$2,815 +0.9%$240,000 +4.3%
        2020$2,789 $230,054 +7.1%
        2019-- $214,769 +77.4%
        2018$2,002 +46.1%$121,085 +59.1%
        2017$1,370 +272.6%$76,120 +273.7%
        2016$368 $20,370
        Find assessor info on the county website

        Monthly payment

        Est. payment

        Payment breakdown

        Explore the cost of this home by adjusting the details. Changes won't be saved.
        All calculations are estimates and provided by Zillow, Inc. for informational purposes only. Actual amounts may vary.
        HOA fees may include property taxes on listings classified as Co-Ops. Contact the listing agent and/or owner for fee details.
        Mortgage interest rates are dependent on a number of factors, including credit score, down payment, and repayment length. Interest rate data provided by Zillow Group Marketplace, Inc. as of 1/1/1970 from various mortgage lenders with which we have lead or other similar arrangements; the Estimated Payment is an average of those rates.
        See how much you could borrow to make a competitive offer.

        Climate risks

        Neighborhood: 78155

        Getting around

        2 / 100
        Car-Dependent
        23 / 100
        Somewhat Bikeable

        Nearby schools

        GreatSchools rating
        Schools provided by the listing agent
        • Elementary: Seguin
        • Middle: Seguin
        • High: Seguin
        • District: Seguin

        Source: LERA MLS. This data may not be complete. We recommend contacting the local school district to confirm school assignments for this home.

        A local agent can set up tours, give advice and negotiate with sellers.

        Browse local experts

        Similar homes