Skip main navigation
Off market
  • $467,700

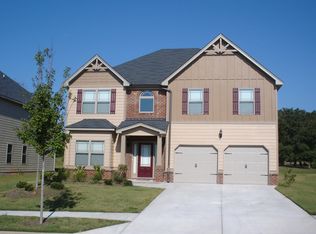
    163 Buckland Dr Lot 73, Anderson, SC 29621

    4beds
    --sqft
    SingleFamily
    Built in ----
    -- sqft lot
    $467,700 Zestimate®
    $--/sqft
    $2,517 Estimated rent

    Home value

    $467,700

    $440,000 - $496,000

    $2,517/mo

    Zestimate® history
    Loading
    Loading...

    Owner options

    List your home for rent

    $2,517/mo

    Rent Zestimate®

    Find your next renter with Zillow Rental Manager. Plus, with online applications, you can quickly screen prospective tenants – for free.

    Learn more

    $2,517/mo

    Rent Zestimate®

    Refinance and save

    $2,717/mo

    Est. payment

    Refinancing to a lower rate could help reduce your monthly payments and save thousands over the life of the loan.

    See today's rates

    $2,717/mo

    Est. payment

    Explore your selling options

    Work with a Zillow partner agent

    Leverage their expertise and Zillow's premium Showcase listings to get your home seen by more buyers.

    Get started

    List with your own agent

    Get your home in front of millions of buyers by listing it on Zillow.

    Learn how to do it

    Sell it yourself

    Take full control of how buyers see your home on Zillow by listing For Sale by Owner (FSBO).

    List your home

    What's special

    BUILDER CLOSEOUT AT RIVENDELL! GREAT BUYER INCENTIVES! Beautiful and VERY POPULAR Packard floor plan on a full unfinished basement. Home features a grand two story foyer with hardwoods, formal living and dining rooms, open kitchen with 42' cabinets, granite counter tops, tile backsplash, 5" hardwood floors. Large family room with stone fireplace, rear deck Upstairs has huge master suite with tiled garden soaking tub, 4' tiled shower and large walk in closet, All bedroom ceilings are vaulted with lots of closet space! BACK YARD IS COMPLETELY FENCED IN AND A SPRINKLER SYSTEM IS INCLUDED! FP: Packard Under Construction

    This property is off market, which means it's not currently listed for sale or rent on Zillow. This may be different from what's available on other websites or public sources.
    Facts & features

    Interior

    Bedrooms & bathrooms
    • Bedrooms: 4
    • Bathrooms: 3
    • Full bathrooms: 2
    • 1/2 bathrooms: 1
    Heating
    • Forced air, Gas
    Cooling
    • Central
    Appliances
    • Included: Dishwasher, Dryer, Range / Oven
    Features
    • Countertops-Granite, Walk-In Shower, Cathdrl/Raised Ceilings, Some 9' Ceilings, Smoke Detector, Attic Stairs-Disappearing, Gas Logs, Countertops-Solid Surfc, Tray Ceilings, Ceilings-Smooth
    • Flooring: Tile, Carpet, Hardwood, Linoleum / Vinyl
    • Has fireplace: Yes

    Property

    Parking
    • Parking features: Garage - Attached
    Features
    • Exterior features: Vinyl, Cement / Concrete

    Construction

    Type & style
    • Home type: SingleFamily

    Utilities & green energy

    • Sewer: Public Sewer

    Community & neighborhood

    Community
    • Community features: On Site Laundry Available
    Location
    • Region: Anderson

    Other

    Other facts
    • SEWER: Public Sewer
    • WATER: Public Water
    • Bedrooms: Four
    • Full Baths: Two
    • SF Range: 2750-2999
    • Inside Subdivision: Yes
    • Half Baths: One
    • Garage Capacity: Two
    • FOUNDATION: Basement
    • INTERIOR FEATURES: Countertops-Granite, Walk-In Shower, Cathdrl/Raised Ceilings, Some 9' Ceilings, Smoke Detector, Attic Stairs-Disappearing, Gas Logs, Countertops-Solid Surfc, Tray Ceilings, Ceilings-Smooth
    • MASTER SUITE FEATURES: Double Sink, Master on Second Level, Shower - Separate, Tub - Separate
    • Living Room Y/N: Yes
    • Master Bedroom Y/N: Yes
    • EXTERIOR FEATURES: Insulated Windows, Tilt-Out Windows, Underground Irrigation
    • HEATING SYSTEM TYPE: Hot Water
    • ROOF: Architectural Shingles
    • USDA: Yes
    • Class: RESIDENTIAL
    • APPLIANCES: Cooktop - Gas, Double Ovens, Water Heater - Tankless
    • LOT DESCRIPTION: Underground Utilities, Wooded
    • UTILITIES ON SITE: Electric, Telephone, Public Water, Public Sewer
    • COMMUNITY AMENITIES: Club House, Pool
    • HOA FEE INCLUDES: Street Lights
    • Sale/Rent: For Sale
    • Dining Room Y/N: Yes
    • High Speed Internet Avail: Yes
    • HOA Y/N: Yes

    Price history

    DateEventPrice
    5/31/2017Sold$248,863-3.2%
    Source: WUMLS #20185193 Report a problem
    4/2/2017Price change$257,043-1.2%
    Source: D.R. Horton #20185193 Report a problem
    11/12/2016Price change$260,043+0.4%
    Source: D.R. Horton #20182208 Report a problem
    11/7/2016Listed for sale$259,043
    Source: D.R. Horton #20179550 Report a problem

    Public tax history

    Tax history is unavailable.

    Neighborhood: 29621

    Nearby schools

    GreatSchools rating
    Schools provided by the listing agent
    • Elementary: MIDWAY ELEM
    • Middle: GLENVIEW MIDDLE
    • High: TL HANNA HIGH

    Source: The MLS. This data may not be complete. We recommend contacting the local school district to confirm school assignments for this home.

    Get a cash offer in 3 minutes
    Find out how much your home could sell for in as little as 3 minutes with a no-obligation cash offer.
    Estimated market value
    $467,700
    Get a cash offer in 3 minutes
    Find out how much your home could sell for in as little as 3 minutes with a no-obligation cash offer.
    Estimated market value
    $467,700