Skip main navigation
Sold for $395,000
  • $395,000

    163 CAMBRIA GROVE CIRCLE, DAVENPORT, FL 33837

    3beds
    2,018sqft
    Single Family Residence
    Built in 2017
    5,990 Square Feet Lot
    $376,900 Zestimate®
    $196/sqft
    $2,209 Estimated rent

    Home value

    $376,900

    $358,000 - $396,000

    $2,209/mo

    Zestimate® history
    Loading
    Loading...

    Owner options

    List your home for rent

    $2,209/mo

    Rent Zestimate®

    Find your next renter with Zillow Rental Manager. Plus, with online applications, you can quickly screen prospective tenants – for free.

    Learn more

    $2,209/mo

    Rent Zestimate®

    Refinance and save

    $2,712/mo

    Est. payment

    Refinancing to a lower rate could help reduce your monthly payments and save thousands over the life of the loan.

    See today's rates

    $2,712/mo

    Est. payment

    Explore your selling options

    Work with a Zillow partner agent

    Leverage their expertise and Zillow's premium Showcase listings to get your home seen by more buyers.

    Get started

    List with your own agent

    Get your home in front of millions of buyers by listing it on Zillow.

    Learn how to do it

    Sell it yourself

    Take full control of how buyers see your home on Zillow by listing For Sale by Owner (FSBO).

    List your home

    What's special

    Granite countertopsMaster suiteOpen floorplanVinyl plank flooringPlantation shuttersWalk-in showerUpgraded light fixtures
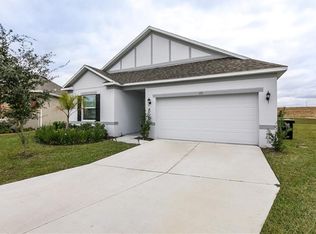
    Perfectly situated in a small community on a premium lot this HIGHLY OPTIONED and well maintained home is just what you’ve been looking for! Cambria is a small HOA of less than 40 homes, and is very conveniently located just minutes from Hwy 27, I-4, Posner Park shopping, and so much more! This lovely home features 3 bedrooms PLUS A FLEX ROOM/OFFICE and a fantastic floorplan with very generous room sizes throughout. When you enter the home you immediately notice the upgrades including PLANTATION SHUTTERS, UPGRADED LIGHT FIXTURES, and VINYL PLANK FLOORING THROUGHOUT THE ENTIRE HOME. Two guest bedrooms and a guest bathroom are found at the front of the home, the guest bathroom features upgraded granite countertops. Continuing into the home the open floorplan is perfect for entertaining, the large living area opens to the kitchen, dining area, and flex room. The GORMET KITCHEN is upgraded with beautiful granite countertops and a built in double oven for a great high-end feel. The master suite offers tons of space with the vinyl floors and plantation shutters continued, and double doors lead to your upgraded master bathroom that boasts and upgraded walk-in shower, dual vanities, and more! From the main living area large sliding glass doors lead to your screened in and covered patio with access to the FULLY FENCED BACKYARD. This house truly has it all, the owners have carefully maintained the house since new and all the upgrades have been thoughtfully and tastefully added to appeal to anyone’s style. Schedule your private showing today!

    Zillow last checked:

    Listing updated:

    Listed by:

    Zachary Lay LLC 407-988-6342,

    WATSON REALTY CORP. 407-589-1600

    Bought with:

    Rick Coles, 3550604

    CHARLES RUTENBERG REALTY ORLANDO

    Corey Smith, 3074055

    CHARLES RUTENBERG REALTY ORLANDO

    Source: Stellar MLS,MLS#: L4947670MLS LogoOriginating MLS: Osceola

    Facts & features

    Interior

    Bedrooms & bathrooms
    • Bedrooms: 3
    • Bathrooms: 2
    • Full bathrooms: 2
    Rooms
    • Room types: Den/Library/Office, Dining Room, Utility Room, Media Room
    Primary bedroom
    • Features: Walk-In Closet(s)
    • Level: First
    • Dimensions: 13x16
    Bedroom 2
    • Features: Built-in Closet
    • Level: First
    • Dimensions: 10x13
    Bedroom 3
    • Features: Built-in Closet
    • Level: First
    • Dimensions: 11x13
    Kitchen
    • Level: First
    • Dimensions: 10x13
    Living room
    • Level: First
    • Dimensions: 14x16
    Heating
    • Central, Electric
    Cooling
    • Central Air
    Appliances
    • Included: Oven, Dishwasher, Microwave, Range, Refrigerator
    • Laundry: Inside, Laundry Room
    Features
    • Ceiling Fan(s), Stone Counters, Walk-In Closet(s)
    • Flooring: Luxury Vinyl
    • Windows: Window Treatments
    • Has fireplace: No
    Interior area
    • Total structure area: 2,588
    • Total interior livable area: 2,018 sqft

    Property

    Parking
    • Total spaces: 2
    • Parking features: Driveway
    • Attached garage spaces: 2
    • Has uncovered spaces: Yes
    Features
    • Levels: One
    • Stories: 1
    • Patio & porch: Covered, Screened
    • Exterior features: Irrigation System, Sidewalk
    • Fencing: Vinyl
    Lot
    • Size: 5,990 Square Feet
    • Dimensions: 48 x 112
    • Features: In County
    • Residential vegetation: Mature Landscaping
    Details
    • Parcel number: 272619705009000160
    • Zoning: 01
    • Special conditions: None

    Construction

    Type & style
    • Home type: SingleFamily
    • Architectural style: Florida
    • Property subtype: Single Family Residence
    Materials
    • Block, Stucco
    • Foundation: Slab
    • Roof: Shingle
    Condition
    • New construction: No
    • Year built: 2017

    Utilities & green energy

    • Sewer: Public Sewer
    • Water: Public
    • Utilities for property: Electricity Connected, Sewer Connected

    Community & HOA

    Community
    • Pet fee: $0 monthly
    • Subdivision: CAMBRIA
    HOA
    • Has HOA: Yes
    • Services included: Common Area Taxes
    • HOA fee: $33 monthly
    • HOA name: Garrison Property Services, LLC
    • HOA phone: 863-439-6550
    Location
    • Region: Davenport

    Financial & listing details

    • Price per square foot: $196/sqft
    • Tax assessed value: $319,806
    • Annual tax amount: $4,211
    • Date on market: 9/20/2024
    • Cumulative days on market: 55 days
    • Listing terms: Cash,Conventional,FHA,VA Loan
    • Ownership: Fee Simple
    • Total actual rent: 0
    • Electric utility on property: Yes
    • Road surface type: Asphalt

    Price history

    DateEventPrice
    12/11/2024Sold$395,000$196/sqft
    Source: Stellar MLS #L4947670 Report a problem
    11/14/2024Pending sale$395,000$196/sqft
    Source: Stellar MLS #L4947670 Report a problem
    10/14/2024Price change$395,000-1.2%$196/sqft
    Source: Stellar MLS #L4947670 Report a problem
    9/20/2024Listed for sale$399,900+2.6%$198/sqft
    Source: Stellar MLS #L4947670 Report a problem
    9/17/2024Listing removed$389,900+1.3%$193/sqft
    Source: Stellar MLS #G5045547 Report a problem
    9/20/2021Sold$385,000-1.3%$191/sqft
    Source: Public Record Report a problem
    8/31/2021Pending sale$389,900$193/sqft
    Source: Stellar MLS #G5045547 Report a problem
    8/19/2021Listed for sale$389,900+71.3%$193/sqft
    Source: Stellar MLS #G5045547 Report a problem
    3/22/2017Sold$227,630$113/sqft
    Source: Public Record Report a problem

    Public tax history

    YearProperty taxesTax assessment
    2025$4,135 +13.5%$319,806 -0.5%
    2024$3,643 +2%$321,268 +3%
    2023$3,571 +2.1%$311,911 +3%
    2022$3,496 +43.8%$302,826 +40.9%
    2021$2,431 +0.8%$214,985 +1.4%
    2020$2,412 -0.1%$212,017 +2.3%
    2019$2,416 -14.3%$207,250 +7.1%
    2018$2,818 -11.9%$193,469 +383.7%
    2017$3,199 +2372.9%$40,000 +357%
    2016$129 $8,752
    Find assessor info on the county website

    Neighborhood: 33837

    Nearby schools

    GreatSchools rating
    Schools provided by the listing agent
    • Elementary: Bella Citta Elementary
    • High: Ridge Community Senior High

    Source: Stellar MLS. This data may not be complete. We recommend contacting the local school district to confirm school assignments for this home.

    Get a cash offer in 3 minutes
    Find out how much your home could sell for in as little as 3 minutes with a no-obligation cash offer.
    Estimated market value
    $376,900
    Get a cash offer in 3 minutes
    Find out how much your home could sell for in as little as 3 minutes with a no-obligation cash offer.
    Estimated market value
    $376,900