Welcome to 163 Cameron Ave. N. located in the Homeside nighbourhood of Hamilton. Charming and fully updated, this 2-bedroom, 1-bathroom home has been fully renovated with tons of modern updates and is perfect for first time home buyers and downsizers alike! Step inside to discover a freshly painted interior (2024) that welcomes you with warmth and style. The updated kitchen is a true highlight, featuring elegant quartz countertops, sleek stainless steel appliances, and ample storage, making it a perfect for both everyday cooking and hosting guests. The adjoining dining and living areas provide a cozy yet spacious layout, enhanced by contemporary finishes and a thoughtful design. The outdoor space is equally impressive, with a private backyard oasis designed for relaxation and entertainment. Whether you're hosting summer barbecues, enjoying your morning coffee on the deck, or unwinding with a book, this space is your personal retreat in the city. Additional convenience is offered with front parking, eliminating any hassle and adding to the overall appeal of the home. Located in a vibrant neighborhood, this home is close to a variety of amenities, including parks, schools, local eateries, and shopping destinations. With easy access to public transportation and major routes, commuting is a breeze, connecting you to all that Hamilton has to offer. Recent updates: Full main floor renovation (2019), Windows (2019), Siding (2021), Roof (2020), Front Porch (2023), Fence/Deck (2024), Sewer Line (2020), Basement Waterproofing (2019), Paint throughout (2024), Furnace (2019), HWT (2019). Don't miss your chance to own this beautifully updated home with a perfect balance of comfort, style, and convenience. Schedule your showing today and see why 163 Cameron Ave. North should be your next address!
Sold for $485,000
C$485,000
163 Cameron Ave N, Hamilton, ON L8H 4Z4
2beds
830sqft
Single Family Residence, Residential
Built in 1930
2,645 Square Feet Lot
$-- Zestimate®
C$584/sqft
C$1,854 Estimated rent
Home value
Not available
Estimated sales range
Not available
Not available
Owner options
List your home for rent
C$1,854/mo
Rent Zestimate®
Find your next renter with Zillow Rental Manager. Plus, with online applications, you can quickly screen prospective tenants – for free.
C$1,854/mo
Rent Zestimate®
Refinance and save
C$2,050/mo
Est. payment
Refinancing to a lower rate could help reduce your monthly payments and save thousands over the life of the loan.
C$2,050/mo
Est. payment
Explore your selling options
Work with a Zillow partner agent
Leverage their expertise and Zillow's premium Showcase listings to get your home seen by more buyers.
Get startedList with your own agent
Get your home in front of millions of buyers by listing it on Zillow.
Learn how to do itSell it yourself
Take full control of how buyers see your home on Zillow by listing For Sale by Owner (FSBO).
List your homeWhat's special
Freshly painted interiorUpdated kitchenElegant quartz countertopsSleek stainless steel appliancesAmple storageCozy yet spacious layoutContemporary finishes
Zillow last checked:
Listing updated:
Listed by:
James Maggs, Salesperson,
Rock Star Real Estate Inc.,
Cam Mccarroll,
Rock Star Real Estate Inc.
Source: ITSO,MLS®#: 40672766Originating MLS®#: Cornerstone Association of REALTORS®
Facts & features
Interior
Bedrooms & bathrooms
- Bedrooms: 2
- Bathrooms: 1
- Full bathrooms: 1
Other
- Level: Second
Bedroom
- Level: Second
Bathroom
- Features: 4-Piece
- Level: Second
- Area: 72.7
- Dimensions: 8ft. 6in. x 9ft. 2in.
Dining room
- Level: Main
- Area: 170.42
- Dimensions: 21ft. 4in. x 8ft. 10in.
Kitchen
- Level: Main
- Area: 121.25
- Dimensions: 15ft. 10in. x 8ft. 3in.
Living room
- Level: Main
- Area: 99.18
- Dimensions: 11ft. 2in. x 9ft. 0in.
Utility room
- Level: Basement
Heating
- Forced Air, Natural Gas
Cooling
- Central Air
Appliances
- Included: Dishwasher, Dryer, Range Hood, Refrigerator, Stove, Washer
- Laundry: In-Suite
Features
- None
- Basement: Other,Full,Unfinished
- Has fireplace: Yes
- Fireplace features: Gas
Interior area
- Total structure area: 830
- Total interior livable area: 830 sqft
- Finished area above ground: 830
Property
Parking
- Total spaces: 1
- Parking features: Other, Private Drive Single Wide
- Uncovered spaces: 1
Features
- Frontage type: West
- Frontage length: 39.48
Lot
- Size: 2,645 Square Feet
- Dimensions: 67 x 39.48
- Features: Urban, Irregular Lot, Library, Park, Public Transit, Schools, Shopping Nearby
Details
- Parcel number: 172610216
- Zoning: C
Construction
Type & style
- Home type: SingleFamily
- Architectural style: Two Story
- Property subtype: Single Family Residence, Residential
Materials
- Brick, Metal/Steel Siding
- Foundation: Concrete Block
- Roof: Asphalt Shing
Condition
- 51-99 Years
- New construction: No
- Year built: 1930
Utilities & green energy
- Sewer: Sewer (Municipal)
- Water: Municipal
Community & HOA
Location
- Region: Hamilton
Financial & listing details
- Price per square foot: C$584/sqft
- Annual tax amount: C$2,427
- Date on market: 11/7/2024
- Inclusions: Dishwasher, Dryer, Range Hood, Refrigerator, Stove, Washer, All Elf's, All Window Coverings.
Price history
| Date | Event | Price |
|---|---|---|
| 4/15/2025 | Sold | C$485,000-5.8%C$584/sqft |
Source: ITSO #40672766 Report a problem | ||
| 11/7/2024 | Listed for sale | C$514,900C$620/sqft |
Source:  TRREB #X10411792 Report a problem TRREB #X10411792 Report a problem | ||
Public tax history
Tax history is unavailable.
Neighborhood: Homeside
Nearby homes
- C$489,9002 bd1 ba1k sqft157 Cameron Ave N, Hamilton, ON L8H4Z4For Sale
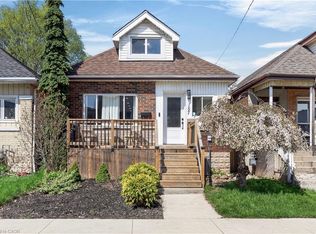
- C$--2 bd2 ba-- sqft176 Garside Ave N, Hamilton, ON L8H4W8Off Market
- C$484,9003 bd1 ba1k sqft297 Britannia Ave, Hamilton, ON L8H1Y2For Sale

- C$---- bd-- ba-- sqft299 Britannia Ave, Hamilton, ON L8H1Y2Off Market
- C$425,0004 bd2 ba1.2k sqft333 Britannia Ave, Hamilton, ON L8H1Y4Sold
- C$639,9003 bd1 ba1.1k sqft138 Cameron Ave N, Hamilton, ON L8H4Z3For Sale
- C$---- bd-- ba-- sqft124 Cameron Ave N, Hamilton, ON L8H4Z3Off Market
- C$415,0002 bd1 ba655 sqft133 Barons Ave N, Hamilton, ON L8H5A6Sold
Nearby schools
GreatSchools rating
No schools nearby
We couldn't find any schools near this home.
Schools provided by the listing agent
- Elementary: Wh Ballard, Queenmary, Parkdale
- High: Sir Winston Churchill
Source: ITSO. This data may not be complete. We recommend contacting the local school district to confirm school assignments for this home.
- Ontario
- Hamilton Division
- Hamilton
- L8H 4Z4
- Homeside
- 163 Cameron Ave N
