Skip main navigation
Off market
  • Price Unknown

    163 Campmeeting Road Ext, Sewickley, PA 15143

    5beds
    2,016sqft
    Single Family Residence
    Built in 1963
    1.18 Acres Lot
    $-- Zestimate®
    $--/sqft
    $3,135 Estimated rent

    Home value

    Not available

    Estimated sales range

    Not available

    $3,135/mo

    Zestimate® history
    Loading
    Loading...

    Owner options

    List your home for rent

    $3,135/mo

    Rent Zestimate®

    Find your next renter with Zillow Rental Manager. Plus, with online applications, you can quickly screen prospective tenants – for free.

    Learn more

    $3,135/mo

    Rent Zestimate®

    Refinance and save

    Refinancing to a lower rate could help reduce your monthly payments and save thousands over the life of the loan.

    See today's rates

    Explore your selling options

    Work with a Zillow partner agent

    Leverage their expertise and Zillow's premium Showcase listings to get your home seen by more buyers.

    Get started

    List with your own agent

    Get your home in front of millions of buyers by listing it on Zillow.

    Learn how to do it

    Sell it yourself

    Take full control of how buyers see your home on Zillow by listing For Sale by Owner (FSBO).

    List your home

    What's special

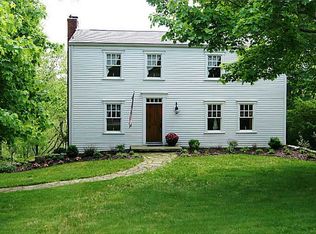
    Surrounded by nature, this traditional colonial boasts an historic feel with period character throughout. Set on a peaceful one-acre lot, this five-bedroom, two and a half bath home provides plenty of room for a family. In the foyer, guests are welcomed by wide-plank hardwood floors, shiplap walls, and a bead board ceiling. Off the entry is an expansive living room at the front of the home. The dining room is open to the kitchen and walks out to a new Trex deck for outside enjoyment. A large brick fireplace and wood ceiling beam are centerpieces of the family room. A beautiful center island with a marble top highlights the recently renovated kitchen. Quartz counters, a soft gray tile floor, and stainless appliances, including a 5-burner gas oven, make the open kitchen ideal for any cook. A large game room on the lower level walks out to a patio overlooking the sprawling backyard for easy indoor and outdoor play. Beautiful views include wildlife and trees framing the property.

    This property is off market, which means it's not currently listed for sale or rent on Zillow. This may be different from what's available on other websites or public sources.

    Zillow last checked:

    Listing updated:

    Listed by:

    John Guss 412-471-4900,

    PIATT SOTHEBY'S INTERNATIONAL REALTY

    Bought with:

    Lynn Niman

    BERKSHIRE HATHAWAY HOMESERVICES THE PREFERRED REAL

    Source: WPMLS,MLS#: 1438519MLS LogoOriginating MLS: West Penn Multi-List

    Facts & features

    Interior

    Bedrooms & bathrooms
    • Bedrooms: 5
    • Bathrooms: 3
    • Full bathrooms: 2
    • 1/2 bathrooms: 1
    Primary bedroom
    • Level: Upper
    • Dimensions: 12x11
    Bedroom 2
    • Level: Upper
    • Dimensions: 14x12
    Bedroom 3
    • Level: Upper
    • Dimensions: 13x10
    Bedroom 4
    • Level: Upper
    • Dimensions: 11x11
    Bedroom 5
    • Level: Upper
    • Dimensions: 10x9
    Dining room
    • Level: Main
    • Dimensions: 11x11
    Entry foyer
    • Level: Main
    • Dimensions: 10x7
    Family room
    • Level: Main
    • Dimensions: 19x11
    Game room
    • Level: Lower
    • Dimensions: 24x19
    Kitchen
    • Level: Main
    • Dimensions: 12x11
    Laundry
    • Level: Lower
    Living room
    • Level: Main
    • Dimensions: 20x13
    Heating
    • Forced Air, Gas
    Cooling
    • Central Air
    Appliances
    • Included: Some Gas Appliances, Dryer, Dishwasher, Disposal, Refrigerator, Stove, Washer
    Features
    • Kitchen Island, Window Treatments
    • Flooring: Ceramic Tile, Hardwood, Carpet
    • Windows: Multi Pane, Screens, Window Treatments
    • Basement: Partially Finished,Walk-Out Access
    • Number of fireplaces: 1
    • Fireplace features: Wood Burning
    Interior area
    • Total structure area: 2,016
    • Total interior livable area: 2,016 sqft

    Property

    Parking
    • Parking features: Off Street
    Features
    • Levels: Two
    • Stories: 2
    Lot
    • Size: 1.18 Acres
    • Dimensions: 95 x 590 x 207 x 413
    Details
    • Parcel number: 163 Campmeeting Road Ext 104004

    Construction

    Type & style
    • Home type: SingleFamily
    • Architectural style: Colonial,Two Story
    • Property subtype: Single Family Residence
    Materials
    • Frame
    • Roof: Asphalt
    Condition
    • Resale
    • Year built: 1963

    Utilities & green energy

    • Sewer: Septic Tank
    • Water: Public

    Community & HOA

    Location
    • Region: Sewickley

    Financial & listing details

    • Tax assessed value: $305,400
    • Annual tax amount: $8,539
    • Date on market: 2/14/2023

    Price history

    DateEventPrice
    4/16/2020Sold$445,100+0%$221/sqft
    Source: WPMLS #1438519 Report a problem
    3/9/2020Pending sale$445,000$221/sqft
    Source: Piatt Sotheby's International Realty #1438519 Report a problem
    3/3/2020Listed for sale$445,000+34%$221/sqft
    Source: PIATT SOTHEBY'S INTERNATIONAL REALTY #1438519 Report a problem
    1/8/2015Sold$332,000$165/sqft
    Source: WPMLS #1005217 Report a problem

    Public tax history

    Tax history is unavailable.

    Neighborhood: Bell Acres

    Nearby schools

    GreatSchools rating
    Schools provided by the listing agent
    • District: Quaker Valley

    Source: WPMLS. This data may not be complete. We recommend contacting the local school district to confirm school assignments for this home.