Welcome to one of Davenport's most desirable townhomes! This stunning 5-bedroom, 5.2 bath end unit is truly a rare gem. Nestled deep within the community, it offers peaceful pond views and showcases the kind of pride in ownership you don’t come across every day. On the main level, you’ll find a convenient ensuite bedroom, perfect for a primary, guests, or multi-generational living. The open-concept living area is spacious and bright, leading to a kitchen that’s designed with the entertaining in mind. Complete with a large island that seats four, pendant lighting, ample cabinetry, and a custom backsplash. The kitchen also offers direct access to the laundry room, making everyday living that much easier. Step outside, and you’ll find your very own private retreat. The covered lanai, screened-in pool area, and paver patio are perfect for relaxing or entertaining, and there’s even direct access to the pool bath. Other notable features include ceiling fans throughout, an upgraded lighting package, and extra storage space, all within one of the largest layouts available in the neighborhood. This townhome is fully furnished and turnkey, making it ideal whether you’re looking for a primary residence or a short-term rental investment. Located in the highly sought-after Festival neighborhood, you’ll have access to resort-style amenities, all just a short drive from Walt Disney World, local shopping, and easy freeway access. Your search is over! Call today for a private tour.
Sold for $425,000
$425,000
163 CAPTIVA DRIVE, DAVENPORT, FL 33896
5beds
2,340sqft
Townhouse
Built in 2019
1,620 Square Feet Lot
$401,600 Zestimate®
$182/sqft
$2,801 Estimated rent
Home value
$401,600
$382,000 - $426,000
$2,801/mo
Zestimate® history
Owner options
List your home for rent
$2,801/mo
Rent Zestimate®
Find your next renter with Zillow Rental Manager. Plus, with online applications, you can quickly screen prospective tenants – for free.
$2,801/mo
Rent Zestimate®
Refinance and save
$3,279/mo
Est. payment
Refinancing to a lower rate could help reduce your monthly payments and save thousands over the life of the loan.
$3,279/mo
Est. payment
Explore your selling options
Work with a Zillow partner agent
Leverage their expertise and Zillow's premium Showcase listings to get your home seen by more buyers.
Get startedList with your own agent
Get your home in front of millions of buyers by listing it on Zillow.
Learn how to do itSell it yourself
Take full control of how buyers see your home on Zillow by listing For Sale by Owner (FSBO).
List your homeWhat's special
Zillow last checked:
Listing updated:
Listed by:
Ken Pozek 407-717-0197,
KELLER WILLIAMS ELITE PARTNERS III REALTY 321-527-5111
Bought with:
Gabriel Melo de Assis Reis, 3581624
EXP REALTY LLC
Source: Stellar MLS,MLS#: O6236427 Originating MLS: Lake and Sumter
Originating MLS: Lake and Sumter
Facts & features
Interior
Bedrooms & bathrooms
- Bedrooms: 5
- Bathrooms: 7
- Full bathrooms: 5
- 1/2 bathrooms: 2
Rooms
- Room types: Storage Rooms
Primary bedroom
- Features: Ceiling Fan(s), Built-in Closet
- Level: First
- Dimensions: 13.1x12.4
Other
- Features: Dual Sinks, Built-in Closet
- Level: Second
- Dimensions: 11.2x17.3
Bedroom 3
- Features: Built-in Closet
- Level: Second
- Dimensions: 10.7x16.8
Bedroom 4
- Features: Built-in Closet
- Level: Second
- Dimensions: 9.6x13
Bedroom 5
- Features: Built-in Closet
- Level: Second
- Dimensions: 13.1x13.3
Primary bathroom
- Features: Dual Sinks
- Level: First
- Dimensions: 8.1x8.1
Bathroom 2
- Level: Second
- Dimensions: 10.3x16.1
Bathroom 3
- Level: Second
- Dimensions: 10x16
Bathroom 4
- Level: Second
- Dimensions: 4x8
Bathroom 5
- Level: Second
- Dimensions: 10x16
Balcony porch lanai
- Features: Ceiling Fan(s)
- Level: First
- Dimensions: 13.9x8.8
Dining room
- Level: First
- Dimensions: 10.6x14.2
Kitchen
- Features: Built-in Closet
- Level: First
- Dimensions: 17x13
Laundry
- Level: First
- Dimensions: 4x7
Living room
- Features: Ceiling Fan(s)
- Level: First
- Dimensions: 10x14.4
Heating
- Central
Cooling
- Central Air
Appliances
- Included: Dishwasher, Disposal, Dryer, Microwave, Range, Refrigerator, Tankless Water Heater, Washer
- Laundry: Inside, Laundry Room
Features
- Ceiling Fan(s), Eating Space In Kitchen, High Ceilings, Living Room/Dining Room Combo, Open Floorplan, Primary Bedroom Main Floor, Thermostat, Walk-In Closet(s)
- Flooring: Carpet, Tile
- Doors: Sliding Doors
- Windows: Blinds, Drapes, Rods, Window Treatments
- Has fireplace: No
- Furnished: Yes
- Common walls with other units/homes: End Unit
Interior area
- Total structure area: 2,504
- Total interior livable area: 2,340 sqft
Property
Parking
- Parking features: Open
- Has uncovered spaces: Yes
Features
- Levels: Two
- Stories: 2
- Patio & porch: Enclosed, Patio, Screened
- Exterior features: Sidewalk
- Has private pool: Yes
- Pool features: Child Safety Fence, Heated, In Ground, Outside Bath Access, Pool Sweep, Screen Enclosure
- Has view: Yes
- View description: Pool, Pond
- Has water view: Yes
- Water view: Pond
Lot
- Size: 1,620 Square Feet
- Dimensions: 22 x 75
- Features: Sidewalk
- Residential vegetation: Trees/Landscaped
Details
- Parcel number: 272605701153001240
- Special conditions: None
Construction
Type & style
- Home type: Townhouse
- Architectural style: Traditional
- Property subtype: Townhouse
Materials
- Block, Stucco
- Foundation: Slab
- Roof: Shingle
Condition
- New construction: No
- Year built: 2019
Details
- Builder model: Spendor - 5 BR
- Builder name: Minto
Utilities & green energy
- Sewer: Public Sewer
- Water: Public
- Utilities for property: BB/HS Internet Available, Cable Connected, Electricity Connected, Public, Sewer Connected, Water Connected
Community & HOA
Community
- Features: Deed Restrictions, Fitness Center, Playground, Pool, Sidewalks
- Pet fee: $0 monthly
- Subdivision: FESTIVAL PH 1
HOA
- Has HOA: Yes
- Services included: Cable TV, Common Area Taxes, Community Pool, Maintenance Structure, Maintenance Grounds, Pest Control, Recreational Facilities, Sewer, Trash
- HOA fee: $429 monthly
- HOA name: Festival Homeowners Association
- HOA phone: 407-480-4200
Location
- Region: Davenport
Financial & listing details
- Price per square foot: $182/sqft
- Tax assessed value: $374,500
- Annual tax amount: $5,009
- Date on market: 8/31/2024
- Cumulative days on market: 56 days
- Listing terms: Cash,Conventional,FHA,VA Loan
- Ownership: Fee Simple
- Total actual rent: 0
- Electric utility on property: Yes
- Road surface type: Paved, Concrete
Price history
| Date | Event | Price |
|---|---|---|
| 1/24/2025 | Listing removed | $3,600$2/sqft |
Source: Stellar MLS #O6265970 Report a problem | ||
| 12/20/2024 | Listed for rent | $3,600$2/sqft |
Source: Stellar MLS #O6265970 Report a problem | ||
| 11/27/2024 | Sold | $425,000-4.5%$182/sqft |
Source:  Stellar MLS #O6236427 Report a problem Stellar MLS #O6236427 Report a problem | ||
| 10/26/2024 | Pending sale | $445,000$190/sqft |
Source: Stellar MLS #O6236427 Report a problem | ||
| 9/1/2024 | Listed for sale | $445,000+34.8%$190/sqft |
Source: Stellar MLS #O6236427 Report a problem | ||
| 1/28/2020 | Sold | $330,000-4.3%$141/sqft |
Source: Public Record Report a problem | ||
| 12/31/2019 | Pending sale | $345,000$147/sqft |
Source: PLATINUM REALTY USA LLC #O5811372 Report a problem | ||
| 11/12/2019 | Price change | $345,000-3.6%$147/sqft |
Source: PLATINUM REALTY USA LLC #O5811372 Report a problem | ||
| 9/16/2019 | Listed for sale | $358,000+3.3%$153/sqft |
Source: PLATINUM REALTY USA LLC #O5811372 Report a problem | ||
| 2/18/2019 | Sold | $346,400$148/sqft |
Source: Public Record Report a problem | ||
Public tax history
| Year | Property taxes | Tax assessment |
|---|---|---|
| 2025 | $4,842 -3.1% | $374,500 -1.6% |
| 2024 | $4,995 +5.4% | $380,666 +10% |
| 2023 | $4,737 +10.3% | $346,060 +10% |
| 2022 | $4,294 +8.4% | $314,600 +10% |
| 2021 | $3,962 +1.8% | $286,000 +2.7% |
| 2020 | $3,892 +1128.8% | $278,500 +1165.9% |
| 2019 | $317 -4.5% | $22,000 +4.8% |
| 2018 | $331 +65.8% | $21,000 +250% |
| 2017 | $200 +125.4% | $6,000 |
| 2016 | $89 +941.1% | $6,000 +967.6% |
| 2015 | $9 | $562 |
Find assessor info on the county website
Neighborhood: 33896
Nearby homes
- $2,8005 bd5 ba2k sqft159 Captiva Dr, Davenport, FL 33896For Rent

- $357,5004 bd3 ba1.9k sqft155 Captiva Dr, Davenport, FL 33896Off Market
- $396,3004 bd3 ba2.1k sqft151 Captiva Dr, Davenport, FL 33896Off Market

- $--4 bd3 ba-- sqft151 Captiva Dr #1, Davenport, FL 33896Off Market
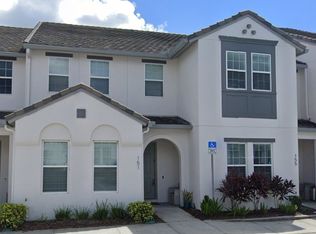
- $357,8004 bd3 ba2k sqft173 Captiva Dr, Davenport, FL 33896Off Market
- $346,5003 bd2 ba1.7k sqft147 Captiva Dr, Davenport, FL 33896Off Market
- $405,0004 bd3 ba1.9k sqft177 Captiva Dr, Davenport, FL 33896Sold
- $339,9003 bd2 ba1.7k sqft181 Captiva Dr, Davenport, FL 33896Off Market
Nearby schools
GreatSchools rating
- 2/10Loughman Oaks Elementary SchoolGrades: PK-5Distance: 4.4 mi
- 9/10Ridgeview Global Studies AcademyGrades: K-12Distance: 0.9 mi
- 3/10Davenport High SchoolGrades: 9-12Distance: 3.1 mi
Get a cash offer in 3 minutes
Find out how much your home could sell for in as little as 3 minutes with a no-obligation cash offer.
Estimated market value
$401,600
Get a cash offer in 3 minutes
Find out how much your home could sell for in as little as 3 minutes with a no-obligation cash offer.
Estimated market value
$401,600
- Florida
- Polk County
- Davenport
- 33896
- 163 CAPTIVA DRIVE
Nearby cities
Nearby neighborhoods
Nearby zip codes
Other Davenport Topics
