Skip main navigation
Off market
  • $446,600

    163 Carey Trl, Wood Dale, IL 60191

    3beds
    1,957sqft
    Townhouse
    Built in 2005
    2,613 Square Feet Lot
    $446,600 Zestimate®
    $228/sqft
    $3,001 Estimated rent

    Home value

    $446,600

    $424,000 - $469,000

    $3,001/mo

    Zestimate® history
    Loading
    Loading...

    Owner options

    List your home for rent

    $3,001/mo

    Rent Zestimate®

    Find your next renter with Zillow Rental Manager. Plus, with online applications, you can quickly screen prospective tenants – for free.

    Learn more

    $3,001/mo

    Rent Zestimate®

    Refinance and save

    $3,320/mo

    Est. payment

    Refinancing to a lower rate could help reduce your monthly payments and save thousands over the life of the loan.

    See today's rates

    $3,320/mo

    Est. payment

    Explore your selling options

    Work with a Zillow partner agent

    Leverage their expertise and Zillow's premium Showcase listings to get your home seen by more buyers.

    Get started

    List with your own agent

    Get your home in front of millions of buyers by listing it on Zillow.

    Learn how to do it

    Sell it yourself

    Take full control of how buyers see your home on Zillow by listing For Sale by Owner (FSBO).

    List your home

    What's special

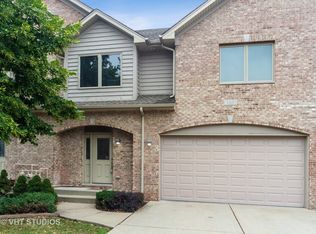
    PRICE REDUCED BY $10,000!! CUSTOM QUALITY TWO STORY TOWN HOME IN DESIRABLE WOOD DALE AREA AND JUST A SHORT WALK TO TRAIN STATION! THIS IMPRESSIVE BRICK FRONT HOME FEATURES A CONCRETE DRIVEWAY AND TWO CAR GARAGE. ENTER THROUGH AN INSULATED RAISED PANEL 1/2 GLASS DOOR AND SIDE LIGHT WITH LEADED BEVELED GLASS - TRANSOM GLASS WINDOW ABOVE DOOR, HIS AND HERS ENTRY CLOSETS, DOUBLE PANELED ARCHED WHITE ENAMELED DOORS AND TRIM THRU-OUT, SOLID OAK STAIRCASE AT ENTRY LEADS YOU TO SECOND FLOOR WITH FANTASTIC VIEWS OF FIRST FLOOR, 9 FOOT 1ST FLOOR CEILINGS, COMPLETELY OPEN FLOOR PLAN FROM THE ENTRY - LIVING ROOM - KITCHEN WITH GLEAMING REAL HARDWOOD FLOORS, LIVING ROOM HAS AN 18 FOOT VAULTED CEILING - GAS & W/B FIREPLACE WITH CERAMIC TILE SURROUND AND WHITE ENAMELED MANTLE WITH DRAMATIC RECESSED ARCHED WALL UP TO CEILING - CEILING FAN - ENTIRE WALL OF WINDOWS MAKES THIS A VERY BRIGHT AND AIRY HOME, FULL VIEW KITCHEN FEATURES MAPLE 42" STAGGERED HEIGHT CABINETS WITH CROWN MOLDING - GRANITE COUNTER TOPS - L SHAPED ISLAND - PANTRY CLOSET FOR EXTRA STORAGE - LARGE BAY WITH SLIDING GLASS DOOR WITH TRANSOM WINDOW ABOVE IT AND TWO WINDOWS ON BOTH SIDES - HANGING LIGHT OVER TABLE - SLIDING GLASS DOOR LEADS TO 15 FT X 10 FT DECK (STAIRCASE FROM DECK TO WALK-OUT BASEMENT PATIO TOO), WINDING OAK STAIRCASE LEADS TO SECOND FLOOR WITH OPEN WALL AND SMALL RAILING THAT OVERLOOKS ENTIRE LIVING ROOM / DINING ROOM, MASTER BEDROOM HAS A CATHEDRAL CEILING - CEILING FAN WITH LIGHT - LUXURY BATH WITH SEPARATE WHIRLPOOL TUB AND SHOWER- 9 FT X 5 FT WALK IN CLOSET - DOUBLE VANITY SINKS - CERAMIC TILED FLOOR AND SHOWER SURROUND, ALL BEDROOMS HAVE CEILING FANS WITH LIGHTS - CARPETING - DOUBLE CLOSET FOR TONS OF STORAGE - TWO LARGE WINDOWS EACH, ALL VERTICAL AND MINI BLINDS THRU-OUT STAY, SECOND FLOOR FULL BATH HAS DOUBLE VANITY SINKS - NICE LIGHTING - AND A FULL SIZE BATH TUB, EXTREMELY DESIRABLE SECOND FLOOR LAUNDRY CLOSET WITH WASHER AND DRYER THAT STAY - SHELVING - AND NICE LIGHTING, THIS BASEMENT WOULD MAKE A GREAT ENTERTAINMENT ROOM / GYM / ADDITION BEDROOM / STORAGE - HAS 9 FT CEILINGS- WALK OUT SLIDING GLASS DOOR TO REAR YARD - ONE DOUBLE WINDOW - BASEMENT IF VERY BRIGHT AND OPEN - WOULD FINISH NICELY WITH THE FURNACE AND WATER HEATER TUCKED IN THE PERFECT LOCATION AGAINST THE WALL FOR A NICELY FINISHED BASEMENTS - DUCT WORK TOO RUNS ALONG THE SUPPORT BEAM THAT WOULD MAKE FOR A GREAT LOOKING FUTURE DRY WALLED CEILING WITH CAN LIGHTS AND MAYBE A WET BAR - A FULL BATHROOM CAN EASILY BE INSTALLED TOO TO MAKE THE HOME HAVE 3.5 BATHS, REAR YARD SITS UP HIGH ON A 6 FOOT RETAINING WALL WHICH KEEPS THE BASEMENT HIGH AND DRY, THIS IS A "HIGH QUALITY TOWN HOME AREA." THESE ARE CUSTOM BUILT TOWN HOMES IN A SMALL AND QUAINT SECLUDED AREA OF WOOD DALE. WALKING DISTANCE TO TRAIN - SHOPPING - EXPWYS, JUST MINUTES FROM DOWNTOWN BY TRAIN OR A DRIVE, CLOSE TO HWYS 290 - EISENHOWER - I390. THIS SPACIOUS TOWN HOME IS GREAT FOR A SINGLE PERSON OR A GROWING FAMILY THAT DOES NOT WANT THE UPKEEP OF A SINGLE FAMILY HOME BUT HAVE ALL THE SQUARE INTERIOR FOOTAGE OF ONE! EASY TO SHOW TOO!

    This property is off market, which means it's not currently listed for sale or rent on Zillow. This may be different from what's available on other websites or public sources.

    Facts & features

    Interior

    Bedrooms & bathrooms
    • Bedrooms: 3
    • Bathrooms: 3
    • Full bathrooms: 2
    • 1/2 bathrooms: 1
    Heating
    • Forced air, Gas
    Cooling
    • Central
    Appliances
    • Included: Dishwasher, Dryer, Garbage disposal, Microwave, Range / Oven, Refrigerator, Washer
    Features
    • Flooring: Carpet, Hardwood
    • Basement: Unfinished, Exterior Access
    Interior area
    • Total interior livable area: 1,957 sqft

    Property

    Parking
    • Total spaces: 2
    • Parking features: Garage - Attached
    Features
    • Exterior features: Vinyl, Brick
    Lot
    • Size: 2,613 Square Feet
    Details
    • Parcel number: 0315112025

    Construction

    Type & style
    • Home type: Townhouse
    Materials
    • brick
    • Roof: Asphalt
    Condition
    • Year built: 2005

    Utilities & green energy

    • Sewer: Sewer-Public, Sewer-Storm

    Community & HOA

    HOA
    • Has HOA: Yes
    • HOA fee: $150 monthly
    Location
    • Region: Wood Dale

    Financial & listing details

    • Price per square foot: $228/sqft
    • Tax assessed value: $140,239
    • Annual tax amount: $9,511

    Price history

    DateEventPrice
    1/11/2021Listing removed--
    Source: RE/MAX International Report a problem
    1/11/2021Pending sale$329,900+4.7%$169/sqft
    Source: RE/MAX International #10848590 Report a problem
    1/8/2021Sold$315,000-4.5%$161/sqft
    Source: MRED as distributed by MLS GRID #10848590 Report a problem
    1/5/2021Contingent$329,900$169/sqft
    Source: MRED as distributed by MLS GRID #10848590 Report a problem
    12/9/2020Pending sale$329,900$169/sqft
    Source: RE/MAX All Pro #10848590 Report a problem
    11/11/2020Price change$329,900-2.9%$169/sqft
    Source: RE/MAX All Pro #10848590 Report a problem
    10/8/2020Price change$339,900-2.9%$174/sqft
    Source: RE/MAX All Pro #10848590 Report a problem
    9/6/2020Listed for sale$349,900+2.9%$179/sqft
    Source: RE/MAX All Pro #10848590 Report a problem
    10/17/2007Sold$340,000$174/sqft
    Source: Public Record Report a problem

    Public tax history

    YearProperty taxesTax assessment
    2024$9,511 +6.7%$140,239 +8.8%
    2023$8,912 +6.8%$128,920 +10%
    2022$8,341 +5.4%$117,220 +4.4%
    2021$7,915 +7%$112,270 +4.4%
    2020$7,400 +3%$107,540 +4%
    2019$7,183 -0.9%$103,410
    2018$7,248 +3.4%$103,410 +4.6%
    2017$7,012 +4.7%$98,830 +8.3%
    2016$6,696 +3.3%$91,250 +8.2%
    2015$6,485 -0.5%$84,300
    2014$6,518 +0.6%$84,300 -2%
    2013$6,481 +1%$86,020 -6.3%
    2012$6,417 -2.8%$91,850 -13.7%
    2011$6,605 -0.7%$106,430 -10%
    2010$6,650 +4.5%$118,250 -9.1%
    2009$6,361 +0.1%$130,020
    2008$6,357 +6.8%$130,020 +7.6%
    2007$5,953 +1.6%$120,830 +1.7%
    2006$5,858 $118,800
    Find assessor info on the county website

    Neighborhood: 60191

    Nearby schools

    GreatSchools rating
    Schools provided by the listing agent
    • Elementary: Oakbrook Elementary School
    • Middle: Wood Dale Junior High School
    • High: Fenton High School

    Source: The MLS. This data may not be complete. We recommend contacting the local school district to confirm school assignments for this home.

    Get a cash offer in 3 minutes
    Find out how much your home could sell for in as little as 3 minutes with a no-obligation cash offer.
    Estimated market value
    $446,600
    Get a cash offer in 3 minutes
    Find out how much your home could sell for in as little as 3 minutes with a no-obligation cash offer.
    Estimated market value
    $446,600