Exquisite Modern Estate on 6.1 Acres. Welcome to your sanctuary of luxury and tranquility nestled on pristine land. This modern estate is a testament to meticulous design and impeccable craftsmanship, offering the ultimate retreat for the discerning homeowner. Massive Modern Wine Room, 5 Beds, 4.5 Baths, Private Pool and Spa, Stocked Pond, Luxury Light and Custom Tile Throughout. Chef's Kitchen: Culinary Excellence. Experience culinary perfection with: Built-in Ice Maker, Gas Range with Double Oven, Extended Island, Quartz Countertops, Two-Tone Cabinetry, Built-ins for Utensils, Spices, Sunset Views. Master Retreat: Your Private Oasis. Indulge in luxury with: Vaulted Tongue and Groove Ceiling, Chandelier and Mood Lighting, Sliding Glass Doors. Master Bathroom Sanctuary: Unwind with: Marble Tile, 10 Shower Heads, Heated Towel Rack and Toilet, Large Soaking Tub, Marble Shower. Custom features throughout elevate living experience. Don't miss the chance to own this luxury retreat.
Sold
Price Unknown
163 Cascades Blvd, Paris, TX 75462
5beds
4,360sqft
Single Family Residence
Built in 2022
6.1 Acres Lot
$1,069,300 Zestimate®
$--/sqft
$4,892 Estimated rent
Home value
$1,069,300
$994,000 - $1.15M
$4,892/mo
Zestimate® history
Owner options
List your home for rent
$4,892/mo
Rent Zestimate®
Find your next renter with Zillow Rental Manager. Plus, with online applications, you can quickly screen prospective tenants – for free.
$4,892/mo
Rent Zestimate®
Refinance and save
Refinancing to a lower rate could help reduce your monthly payments and save thousands over the life of the loan.
Explore your selling options
Work with a Zillow partner agent
Leverage their expertise and Zillow's premium Showcase listings to get your home seen by more buyers.
Get startedList with your own agent
Get your home in front of millions of buyers by listing it on Zillow.
Learn how to do itSell it yourself
Take full control of how buyers see your home on Zillow by listing For Sale by Owner (FSBO).
List your homeWhat's special
Private poolExtended islandSliding glass doorsQuartz countertopsBuilt-in ice makerMood lightingCustom tile throughout
Zillow last checked:
Listing updated:
Listed by:
Leah Rolen 0478844 972-599-7000,
Keller Williams Legacy 972-599-7000
Bought with:
Bryan Glass
Glass Land and Home LLC
Source: NTREIS,MLS#: 20438668
Facts & features
Interior
Bedrooms & bathrooms
- Bedrooms: 5
- Bathrooms: 5
- Full bathrooms: 4
- 1/2 bathrooms: 1
Primary bedroom
- Features: Closet Cabinetry, Dual Sinks, Double Vanity, En Suite Bathroom, Garden Tub/Roman Tub, Linen Closet, Sitting Area in Primary, Separate Shower, Walk-In Closet(s)
- Level: First
- Dimensions: 20 x 18
Primary bedroom
- Features: Closet Cabinetry, Walk-In Closet(s)
- Level: First
- Dimensions: 15 x 12
Bedroom
- Features: Closet Cabinetry, Split Bedrooms, Walk-In Closet(s)
- Level: First
- Dimensions: 12 x 15
Bedroom
- Features: Closet Cabinetry, En Suite Bathroom, Split Bedrooms, Walk-In Closet(s)
- Level: First
- Dimensions: 12 x 13
Bedroom
- Features: Closet Cabinetry, Split Bedrooms, Walk-In Closet(s)
- Level: First
- Dimensions: 13 x 11
Bonus room
- Level: First
- Dimensions: 12 x 6
Dining room
- Level: First
- Dimensions: 15 x 15
Game room
- Level: First
- Dimensions: 14 x 13
Kitchen
- Features: Breakfast Bar, Built-in Features, Butler's Pantry, Eat-in Kitchen, Granite Counters, Kitchen Island, Pantry, Walk-In Pantry
- Level: First
- Dimensions: 23 x 16
Library
- Level: First
- Dimensions: 9 x 14
Living room
- Features: Built-in Features, Fireplace
- Level: First
- Dimensions: 28 x 23
Utility room
- Features: Built-in Features, Linen Closet, Pantry, Utility Room, Utility Sink
- Level: First
- Dimensions: 18 x 12
Heating
- Electric
Cooling
- Central Air
Appliances
- Included: Some Gas Appliances, Built-In Gas Range, Built-In Refrigerator, Double Oven, Dishwasher, Gas Cooktop, Disposal, Gas Oven, Ice Maker, Microwave, Plumbed For Gas, Range, Refrigerator, Some Commercial Grade, Vented Exhaust Fan, Wine Cooler
- Laundry: Washer Hookup, Electric Dryer Hookup, Laundry in Utility Room
Features
- Built-in Features, Chandelier, Cathedral Ceiling(s), Decorative/Designer Lighting Fixtures, Double Vanity, Eat-in Kitchen, High Speed Internet, Kitchen Island, Open Floorplan, Pantry, Smart Home, Cable TV, Vaulted Ceiling(s), Natural Woodwork, Walk-In Closet(s), Wired for Sound
- Flooring: Carpet, Ceramic Tile, Luxury Vinyl, Luxury VinylPlank
- Windows: Window Coverings
- Has basement: No
- Number of fireplaces: 1
- Fireplace features: Dining Room, Gas Starter, Stone, Wood Burning
Interior area
- Total interior livable area: 4,360 sqft
Property
Parking
- Total spaces: 2
- Parking features: Additional Parking, Concrete, Door-Multi, Garage, Garage Door Opener, Oversized, Garage Faces Side
- Attached garage spaces: 2
- Has uncovered spaces: Yes
Features
- Levels: One
- Stories: 1
- Patio & porch: Covered
- Exterior features: Lighting, Uncovered Courtyard
- Has private pool: Yes
- Pool features: Fenced, Gunite, Heated, In Ground, Outdoor Pool, Pool, Private, Pool Sweep, Pool/Spa Combo, Water Feature
- Has spa: Yes
- Spa features: Hot Tub
- Fencing: Back Yard,Partial,Wrought Iron
- Has view: Yes
- View description: Water
- Has water view: Yes
- Water view: Water
- Waterfront features: Lake Front, Waterfront
Lot
- Size: 6.1 Acres
- Features: Acreage, Hardwood Trees, Landscaped, Pond on Lot, Many Trees, Subdivision, Sloped, Few Trees, Wooded, Waterfront
- Residential vegetation: Cleared, Heavily Wooded, Partially Wooded
Details
- Parcel number: 129045
Construction
Type & style
- Home type: SingleFamily
- Architectural style: Traditional,Detached
- Property subtype: Single Family Residence
- Attached to another structure: Yes
Materials
- Brick, See Remarks
- Foundation: Block
- Roof: Composition
Condition
- Year built: 2022
Utilities & green energy
- Sewer: Aerobic Septic
- Water: Community/Coop
- Utilities for property: Electricity Connected, Propane, None, Overhead Utilities, Septic Available, Separate Meters, Water Available, Cable Available
Community & HOA
Community
- Security: Security System Owned, Security System, Carbon Monoxide Detector(s), Fire Alarm, Smoke Detector(s), Security Lights, Wireless
- Subdivision: The Cascades
HOA
- Has HOA: No
Location
- Region: Paris
Financial & listing details
- Tax assessed value: $916,900
- Annual tax amount: $10,882
- Date on market: 9/23/2023
- Cumulative days on market: 195 days
- Listing terms: Cash,Conventional,See Agent,VA Loan
- Exclusions: guest room snake mirror, rain chains and portable gardens.
- Electric utility on property: Yes
Price history
| Date | Event | Price |
|---|---|---|
| 4/3/2024 | Sold | -- |
Source: NTREIS #20438668 Report a problem | ||
| 3/18/2024 | Pending sale | $1,049,000$241/sqft |
Source: NTREIS #20438668 Report a problem | ||
| 3/5/2024 | Price change | $1,049,000-1%$241/sqft |
Source: NTREIS #20438668 Report a problem | ||
| 1/31/2024 | Price change | $1,060,000-1.4%$243/sqft |
Source: NTREIS #20438668 Report a problem | ||
| 9/23/2023 | Listed for sale | $1,075,000-10.4%$247/sqft |
Source: NTREIS #20438668 Report a problem | ||
| 9/19/2023 | Listing removed | -- |
Source:  GTARMLS #23010967 Report a problem GTARMLS #23010967 Report a problem | ||
| 9/8/2023 | Listed for sale | $1,199,900$275/sqft |
Source: GTARMLS #23010967 Report a problem | ||
| 8/28/2023 | Pending sale | $1,199,900$275/sqft |
Source: GTARMLS #23010967 Report a problem | ||
| 8/28/2023 | Contingent | $1,199,900$275/sqft |
Source: NTREIS #20404362 Report a problem | ||
| 8/25/2023 | Price change | $1,199,900-0.6%$275/sqft |
Source: NTREIS #20404362 Report a problem | ||
| 8/12/2023 | Listed for sale | $1,207,720$277/sqft |
Source: NTREIS #20404362 Report a problem | ||
Public tax history
| Year | Property taxes | Tax assessment |
|---|---|---|
| 2025 | $9,763 +7% | $916,900 -1.7% |
| 2024 | $9,125 +6.7% | $932,825 +18.6% |
| 2023 | $8,554 +89938.6% | $786,680 +2495.4% |
| 2022 | $10 | $30,310 |
Find assessor info on the county website
Neighborhood: 75462
Nearby homes
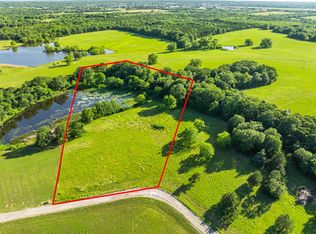
- $--5.028 AcresLOT 4 Cascades Blvd, Paris, TX 75462Sold
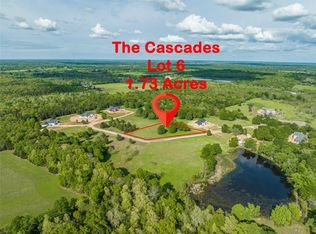
- $--1.73 AcresStillhouse Rd, Paris, TX 75460Off Market
- $762,0004 bd3 ba4.3k sqft141 Cascades Blvd, Paris, TX 75462Off Market
- $--2.521 AcresLOT 5 Cascades Blvd, Paris, TX 75462Sold
- $201.95 AcresStillhouse Rd, Paris, TX 75460Off Market
- $--2.102 Acres339 Cascades Blvd, Paris, TX 75462Sold
- $--2.102 AcresCascades Blvd, Paris, TX 75460Sold
- $581,6003 bd3 ba2.8k sqft437 Cascades Blvd, Paris, TX 75462Off Market
Nearby schools
GreatSchools rating
- NAW L Higgins Elementary SchoolGrades: PK-1Distance: 1.3 mi
- 4/10Frank Stone Middle SchoolGrades: 6-8Distance: 1.5 mi
- 7/10North Lamar High SchoolGrades: 9-12Distance: 1.6 mi
Schools provided by the listing agent
- Elementary: Higgins
- Middle: Stone
- High: Northlamar
- District: North Lamar ISD
Source: NTREIS. This data may not be complete. We recommend contacting the local school district to confirm school assignments for this home.
Get a cash offer in 3 minutes
Find out how much your home could sell for in as little as 3 minutes with a no-obligation cash offer.
Estimated market value
$1,069,300
Get a cash offer in 3 minutes
Find out how much your home could sell for in as little as 3 minutes with a no-obligation cash offer.
Estimated market value
$1,069,300
- Texas
- Lamar County
- Paris
- 75462
- 163 Cascades Blvd
Nearby cities
Nearby zip codes
Other Paris Topics
