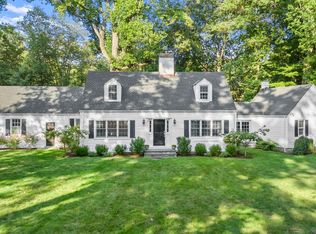
This vintage North Stamford classic Cape exudes refinement and offers a relaxed retreat. A welcoming entry foyer leads to a delightful great room with built ins, beams, skylights, fireplace and a bay window that draws the outdoors in. The main floor primary bedroom includes a luxury full bath with radiant heated floors and multiple outfitted closets. The kitchen, dining room and den guide you easily out to an oversized bluestone patio framed by a masonry knee wall and the private, level verdant rear grounds beyond. Two second floor bedrooms share a full bath with radiant heated floors. The partially finished lower level is outfitted for more storage than you may ever need. A tranquil piece of paradise set amongst homes of distinctive character.
For sale
$989,000
163 Cedarwood Road, Stamford, CT 06903
3beds
2,304sqft
Single Family Residence
Built in 1943
1 Acres Lot
$-- Zestimate®
$429/sqft
$100/mo HOA
What's special
Multiple outfitted closetsMain floor primary bedroomTwo second floor bedroomsWelcoming entry foyerDining room
- 1 day
- 986
- 97
Zillow last checked:
Listing updated:
Listed by:
Barbara F. Hickey (203)912-0578,
William Pitt Sotheby's Int'l 203-968-1500
Source: Smart MLS,MLS#: 24202881
Facts & features
Interior
Bedrooms & bathrooms
- Bedrooms: 3
- Bathrooms: 3
- Full bathrooms: 2
- 1/2 bathrooms: 1
Primary bedroom
- Features: Beamed Ceilings, Full Bath, Hardwood Floor
- Level: Main
Bedroom
- Features: Built-in Features, Wall/Wall Carpet
- Level: Upper
Bedroom
- Features: Wall/Wall Carpet
- Level: Upper
Den
- Features: Built-in Features, French Doors, Patio/Terrace, Hardwood Floor
- Level: Main
Dining room
- Features: Bay/Bow Window, Vaulted Ceiling(s), Hardwood Floor
- Level: Main
Great room
- Features: Bay/Bow Window, Skylight, Vaulted Ceiling(s), Beamed Ceilings, Fireplace, Hardwood Floor
- Level: Main
Kitchen
- Features: Granite Counters, Hardwood Floor
- Level: Main
Rec play room
- Level: Lower
Heating
- Baseboard, Radiant, Radiator, Steam, Oil
Cooling
- Central Air, Zoned
Appliances
- Included: Oven/Range, Microwave, Refrigerator, Dishwasher, Washer, Dryer, Water Heater
Features
- Doors: French Doors
- Basement: Full,Storage Space,Interior Entry,Partially Finished
- Attic: None
- Number of fireplaces: 1
Interior area
- Total structure area: 2,304
- Total interior livable area: 2,304 sqft
- Finished area above ground: 2,304
Property
Parking
- Total spaces: 2
- Parking features: Attached
- Attached garage spaces: 2
Features
- Patio & porch: Patio
- Exterior features: Garden, Lighting, Stone Wall
Lot
- Size: 1 Acres
- Features: Level
Details
- Parcel number: 320656
- Zoning: RA1
Construction
Type & style
- Home type: SingleFamily
- Architectural style: Cape Cod
- Property subtype: Single Family Residence
Materials
- Wood Siding
- Foundation: Block
- Roof: Asphalt
Condition
- New construction: No
- Year built: 1943
Utilities & green energy
- Sewer: Septic Tank
- Water: Well
Community & HOA
Community
- Subdivision: North Stamford
HOA
- Has HOA: Yes
- Services included: Road Maintenance
- HOA fee: $1,200 annually
Location
- Region: Stamford
Financial & listing details
- Price per square foot: $429/sqft
- Tax assessed value: $463,720
- Annual tax amount: $11,273
- Date on market: 9/4/2026
Estimated market value
Not available
Estimated sales range
Not available
Not available
Price history
| Date | Event | Price |
|---|---|---|
| 9/4/2026 | Listed for sale | $989,000+59%$429/sqft |
Source:  Smart MLS #24202881 Report a problem Smart MLS #24202881 Report a problem | ||
| 4/23/2012 | Sold | $622,000+82.9%$270/sqft |
Source: Smart MLS #98526456 Report a problem | ||
| 5/20/1996 | Sold | $340,000$148/sqft |
Source: Smart MLS #96004229 Report a problem | ||
Public tax history
| Year | Property taxes | Tax assessment |
|---|---|---|
| 2025 | $10,832 +2.6% | $463,720 |
| 2024 | $10,554 -7% | $463,720 |
| 2023 | $11,343 +18.3% | $463,720 +27.3% |
| 2022 | $9,590 +1.4% | $364,210 |
| 2021 | $9,459 +2.5% | $364,210 |
| 2020 | $9,225 | $364,210 |
| 2019 | $9,225 +3.6% | $364,210 |
| 2018 | $8,905 -3.5% | $364,210 +1% |
| 2017 | $9,224 +3.1% | $360,440 |
| 2016 | $8,946 | $360,440 |
Find assessor info on the county website
Monthly payment
Est. payment
Payment breakdown
Explore the cost of this home by adjusting the details. Changes won't be saved.Climate risks
Neighborhood: North Stamford
Nearby schools
Schools provided by the listing agent
- Elementary: Northeast
- Middle: Turn of River
- High: Westhill
Source: Smart MLS. This data may not be complete. We recommend contacting the local school district to confirm school assignments for this home.
Similar homes
- $950,0004 bd3 ba2.3k sqft26 Campbell Drive, Stamford, CT 06903For Sale
 MLS ID #24203337, Peter Raider, Real Broker CT, LLC. Smart MLS
 - $729,0004 bd2 ba2.6k sqft65 Interlaken Road, Stamford, CT 06903For Sale
 MLS ID #24191924, Jennifer Karpius, William Raveis Real Estate. Smart MLS
 - $1,250,0006 bd5 ba3.4k sqft337 Woodbine Rd, Stamford, CT 06903For Sale

 MLS ID #125749, Lauren Schwabe, Brown Harris Stevens CT, LLC. Greenwich MLS, Inc.
 - $1,150,0005 bd3 ba2.4k sqft240 Fishing Trail, Stamford, CT 06903For Sale
 MLS ID #24183782, Nancy Hadden, Century 21 AllPoints Realty. Smart MLS
 - $1,000,0004 bd3 ba3.1k sqft2596 High Ridge Road, Stamford, CT 06903For SaleMLS ID #24177896, Nicole L. Borsey, Real Broker CT, LLC. Smart MLS
- $955,0004 bd2 ba2.8k sqft80 Wake Robin Lane, Stamford, CT 06903For SaleMLS ID #24186060, Len Schwartz, Keller Williams Prestige Prop.. Smart MLS
- $825,0003 bd2 ba2.3k sqft325 Den Road, Stamford, CT 06903For SaleMLS ID #24201955, Barbara F. Hickey, William Pitt Sotheby's Int'l. Smart MLS
- $985,0003 bd3 ba3k sqft26 Marva Lane, Stamford, CT 06903For SaleMLS ID #24190336, Noelle Corelli, Compass Connecticut, LLC. Smart MLS
- $999,0003 bd3 ba2.5k sqft207 Barncroft Road, Stamford, CT 06902For SaleMLS ID #24193896, Chris Carozza, RE/MAX Right Choice. Smart MLS
- $1,075,0003 bd3 ba2.1k sqft45 Hemlock Drive, Stamford, CT 06902For SaleMLS ID #24200831, Geri Guzinski, William Pitt Sotheby's Int'l. Smart MLS
- $965,0004 bd3 ba2.7k sqft151 Sun Dance Road, Stamford, CT 06905For SaleMLS ID #24173059, Omar Arce, Marr Caruso Realty Group. Smart MLS
- $759,0003 bd2 ba1.9k sqft131 Clay Hill Road, Stamford, CT 06905For SaleMLS ID #24202855, Antonio Salerno, RE/MAX Heritage. Smart MLS
- $1,100,0006 bd4 ba2.4k sqft26 Nichols Avenue, Stamford, CT 06905For SaleMLS ID #24203535, Len Schwartz, Keller Williams Prestige Prop.. Smart MLS
- $950,0004 bd3 ba2.9k sqft43 Alvin Dr, Norwalk, CT 06850For SaleMLS ID #125703, Amanda Bates Goodro, Houlihan Lawrence. Greenwich MLS, Inc.
- $960,0004 bd3 ba2.6k sqft186 High Ridge Road, Pound Ridge, NY 10576For Sale
 MLS ID #1007052, Jessica J. Watts, Listing by: Howard Hanna Rand Realty. OneKey® MLS as distributed by MLS GRID
 - $850,0002 bd3 ba1.8k sqft235 Thunder Hill Drive, Stamford, CT 06902For SaleMLS ID #24185588, George Herchenroether, GLG Realty Group, LLC. Smart MLS
- $750,0004 bd3 ba2.2k sqft17 Erskine Road, Stamford, CT 06903For SaleMLS ID #24198767, Tom J. Cavaliere, Coldwell Banker Realty. Smart MLS
- $835,0004 bd3 ba2.6k sqft87 White Birch Lane, Stamford, CT 06905For SaleMLS ID #24179515, Paul Triantafel, William Pitt Sotheby's Int'l. Smart MLS
- $899,0003 bd3 ba1.8k sqft95 Intervale Rd Unit 34, Stamford, CT 06905For SaleMLS ID #125498, Pat Blois, Coldwell Banker Realty. Greenwich MLS, Inc.
