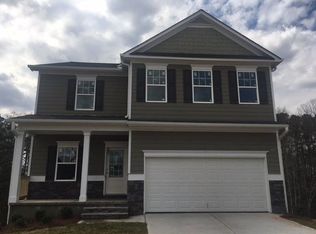
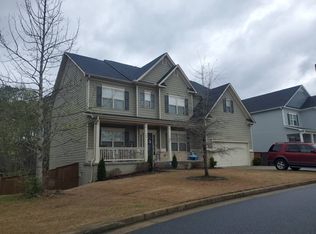
Move in Ready. The MacLand Basement Plan. Open home plan with Covered 10 x 12 Back Porch plus a Front Porch! Stone Veneer Accent on Front of Home, 4 Bedrooms and 2.5 Baths! Featuring a Formal Dining Room, Spectacular Kitchen with Island/Breakfast area, 42" Stained Expresso Cabinets and Subway Tile Backsplash! Open Great Room with a Gas Log Fireplace! Hardwood floors in Foyer, Dining Room, Kitchen and Family Room! Garage Hall, Mud Room with Bench! Owner's Suite with private Bath, Garden Tub, Tiled Shower, Double Bowl Vanity, & large closet! Price reflects the September Incentive!!
This property is not currently displayed as for sale or rent on Zillow. This may be different from what's on other websites or public sources.