Bring your vision and unlock the potential of this 1,536 sq. ft. Cape Cod nestled on a beautiful, tree-lined property in the highly desirable Packanack Lake community of Wayne. Featuring 3 bedrooms, a spacious living room, family room, full basement, and attached one-car garage, this home offers a solid footprint and endless possibilities for renovation and customization. While the property requires substantial updating throughout, several key improvements have already been completed, including newer vinyl replacement windows and exterior doors, a newer hot water heater, and forced hot air oil heat with an above-ground oil tank. The full basement provides ample storage and expansion potential, making this an excellent opportunity for investors, builders, renovators, or buyers looking to create their dream home. Sold strictly as-is; renovation financing or cash may be ideal. Located within the sought-after Packanack Lake community, residents enjoy access to two private beaches, boating, fishing, swimming, clubhouse activities, tennis courts, golf facilities, and a variety of youth and adult recreational programs. Conveniently located approximately 22 miles from Midtown Manhattan and close to shopping, dining, major highways, and NJ Transit, this property offers the rare combination of renovation potential and an exceptional lifestyle opportunity. Packanack Lake mandatory membership annual dues range $482.50 to $922.50. In addition, there is a one-time initiation fee of $1200.
Under contract
$549,000
163 Chestnut Dr, Wayne Twp., NJ 07470
3beds
--sqft
Single Family Residence
Built in 1940
5,662 Square Feet Lot
$-- Zestimate®
$--/sqft
$77/mo HOA
What's special
Full basementNewer vinyl replacement windowsBeautiful tree-lined propertyNewer hot water heaterFamily roomExterior doorsAttached one-car garage
- 32 days
- 1,582
- 53
Zillow last checked:
Listing updated:
Listed by:
Mizell Ewing 732-735-4715,
Coldwell Banker Realty
Source: GSMLS,MLS#: 4050626
Facts & features
Interior
Bedrooms & bathrooms
- Bedrooms: 3
- Bathrooms: 2
- Full bathrooms: 2
Bedroom 1
- Level: Second
Bedroom 2
- Level: Second
Bedroom 3
- Level: Second
Dining room
- Level: First
Family room
- Level: First
Kitchen
- Features: Galley Type
- Level: First
Living room
- Level: First
Basement
- Features: GarEnter, Laundry
Heating
- 1 Unit, Oil Tank Above Ground - Outside
Cooling
- Window Unit(s)
Appliances
- Included: Refrigerator, Gas Water Heater
Features
- Basement: Yes,Walk-Out Access
- Number of fireplaces: 1
- Fireplace features: Non-Functional, Wood Burning
Property
Parking
- Total spaces: 2
- Parking features: 1 Car Width, Asphalt, Attached Garage
- Attached garage spaces: 1
- Uncovered spaces: 2
Lot
- Size: 5,662 Square Feet
- Dimensions: .132 AC
- Features: Level
Details
- Parcel number: 2514023160000000150000
Construction
Type & style
- Home type: SingleFamily
- Architectural style: Cape Cod
- Property subtype: Single Family Residence
Materials
- Aluminum Siding
- Roof: Asphalt Shingle
Condition
- Year built: 1940
Utilities & green energy
- Gas: Gas-Natural
- Sewer: Public Sewer
- Water: Public
- Utilities for property: Underground Utilities, Electricity Connected, Natural Gas Connected
Community & HOA
Community
- Application fee: $1,200
- Subdivision: Packanack Lake
HOA
- Has HOA: Yes
- HOA fee: $923 annually
Location
- Region: Wayne
Financial & listing details
- Tax assessed value: $188,700
- Annual tax amount: $11,318
- Date on market: 9/4/2026
- Ownership type: Fee Simple
- Electric utility on property: Yes
Estimated market value
Not available
Estimated sales range
Not available
$3,717/mo
Price history
| Date | Event | Price |
|---|---|---|
| 9/15/2026 | Pending sale | $549,000 |
Source:  GSMLS #4050626 Report a problem GSMLS #4050626 Report a problem | ||
| 9/4/2026 | Listed for sale | $549,000 |
Source: GSMLS #4050626 Report a problem | ||
Public tax history
| Year | Property taxes | Tax assessment |
|---|---|---|
| 2025 | $10,970 +4.1% | $188,700 |
| 2024 | $10,540 | $188,700 |
| 2023 | $10,540 +1.2% | $188,700 |
| 2022 | $10,419 +0.1% | $188,700 |
| 2021 | $10,408 +2.5% | $188,700 |
| 2020 | $10,155 +0.9% | $188,700 |
| 2019 | $10,062 +0.9% | $188,700 |
| 2018 | $9,968 +1.5% | $188,700 |
| 2017 | $9,825 +1.2% | $188,700 |
| 2016 | $9,704 +3% | $188,700 |
| 2015 | $9,423 +3.6% | $188,700 |
| 2014 | $9,098 +1.8% | $188,700 |
| 2013 | $8,938 +4% | $188,700 |
| 2012 | $8,598 +3.9% | $188,700 |
| 2011 | $8,272 +4.6% | $188,700 |
| 2010 | $7,911 | $188,700 |
| 2009 | -- | $188,700 |
| 2008 | -- | $188,700 |
| 2007 | -- | $188,700 |
| 2006 | -- | $188,700 |
| 2005 | -- | $188,700 |
| 2004 | $5,600 | $188,700 |
| 2003 | -- | $188,700 |
| 2002 | -- | $188,700 |
| 2001 | -- | $188,700 |
Find assessor info on the county website
Monthly payment
Est. payment
Payment breakdown
Explore the cost of this home by adjusting the details. Changes won't be saved.Climate risks
Neighborhood: Packanack Lake
Nearby schools
Schools provided by the listing agent
- Elementary: Packanack
- Middle: G. Washington
- High: Wayne Valley
Source: GSMLS. This data may not be complete. We recommend contacting the local school district to confirm school assignments for this home.
Similar homes
- $599,9004 bd2 ba-- sqft1486 Alps Rd, Wayne Twp., NJ 07470For Sale
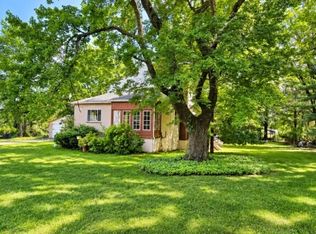 MLS ID #4052012, Gloria Washington, Vylla Home. GSMLS
 - $695,0004 bd3 ba2k sqft54 Stalter, Wayne Twp., NJ 07470For Sale
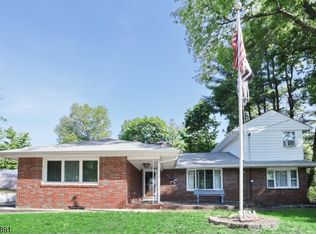 MLS ID #4028918, Diana Buenafuente, Keller Williams Park Views. GSMLS
 - $579,9005 bd2 ba1.4k sqft39 Sunset Rd, Pequannock Twp., NJ 07444For Sale
 MLS ID #4055057, Aikaterini Van Dine, Keller Williams Prosperity Realty. GSMLS
 - $775,0003 bd2 ba-- sqft695 Berdan Ave, Wayne Twp., NJ 07470For Sale
 MLS ID #4040498, Gene Lowe, Howard Hanna Rand Realty. GSMLS
 - $599,9003 bd1 ba-- sqft25-01 Romaine, Fair Lawn, NJ 07410For Sale
 MLS ID #26035116, Jane Ferlanti, Coldwell Banker, Ridgewood. NJMLS
