Skip main navigation
Sold for $459,000
  • $459,000

    163 Chippenham Ct, Piscataway, NJ 08854

    2beds
    1,512sqft
    Townhouse
    Built in 1986
    -- sqft lot
    $517,500 Zestimate®
    $304/sqft
    $2,868 Estimated rent

    Home value

    $517,500

    $492,000 - $543,000

    $2,868/mo

    Zestimate® history
    Loading
    Loading...

    Owner options

    List your home for rent

    $2,868/mo

    Rent Zestimate®

    Find your next renter with Zillow Rental Manager. Plus, with online applications, you can quickly screen prospective tenants – for free.

    Learn more

    $2,868/mo

    Rent Zestimate®

    Refinance and save

    $3,194/mo

    Est. payment

    Refinancing to a lower rate could help reduce your monthly payments and save thousands over the life of the loan.

    See today's rates

    $3,194/mo

    Est. payment

    Explore your selling options

    Work with a Zillow partner agent

    Leverage their expertise and Zillow's premium Showcase listings to get your home seen by more buyers.

    Get started

    List with your own agent

    Get your home in front of millions of buyers by listing it on Zillow.

    Learn how to do it

    Sell it yourself

    Take full control of how buyers see your home on Zillow by listing For Sale by Owner (FSBO).

    List your home

    What's special

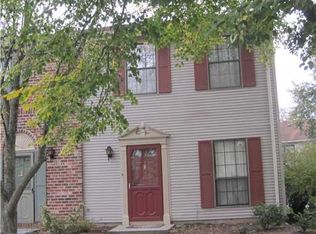
    Welcome to your future home located in the desirable Society Hills Development. This interior townhouse unit has a brick exterior with modern updates throughout. Upon entrance you will see that the home has been immaculately maintained ready to move in for the next buyer. The unit has vinyl plank flooring along the entire first floor, stairwell and second floor hallway. Eat-in-Kitchen boasts attractive elements which include white shaker cabinets, sparkling quartz countertops, and stainless steel Whirlpool refrigerator, range, and a above range microwave. Also consists of a Bosch stainless steel dishwasher. The main hall is a mixed use area that features the dining room and living room with the focal point being the brick mantle wood burning fire place. Living room provides access to your unique partially covered patio extended with pavers making it an ideal place to host your next get together! Back inside there is an updated powder room on the main level for easy use and convenience. Upstairs you have two evenly sized bedrooms with their own en-suite bathrooms. One bathroom has a walk-in standing shower, while the other features a soak in tub. Both rooms have ample closet space with one of them containing a walk-in closet. Second floor washer and dryer units for no more hassle. Pull down stairs will lead to the attic for even more storage. 1 guaranteed assigned parking spot in front of the home, second can be added for annual fee. Low $235 monthly HOA fee. Club house nearby offers access to tennis courts, in ground pool, and playground. Location offers easy access to Rutgers university campus, shopping, and dining. Commuters dream. close to major highways that include, 287,Rt.18,Rt.1, and I-95. Transit options also available to NYC from New Brunswick station.

    Zillow last checked:

    Listing updated:

    Listed by:

    VINCENT BARICAUA,

    RE/MAX OUR TOWN 732-419-9300

    Source: All Jersey MLS,MLS#: 2412327RMLS Logo

    Facts & features

    Interior

    Bedrooms & bathrooms
    • Bedrooms: 2
    • Bathrooms: 3
    • Full bathrooms: 2
    • 1/2 bathrooms: 1
    Primary bedroom
    • Features: Full Bath, Walk-In Closet(s)
    Bathroom
    • Features: Tub Only
    Dining room
    • Features: Living Dining Combo
    Kitchen
    • Features: Kitchen Exhaust Fan, Eat-in Kitchen
    Basement
    • Area: 0
    Heating
    • Forced Air
    Cooling
    • Central Air
    Appliances
    • Included: Dishwasher, Dryer, Gas Range/Oven, Microwave, Refrigerator, Washer, Kitchen Exhaust Fan, Gas Water Heater
    Features
    • Kitchen, Bath Half, Living Room, Storage, Utility Room, 2 Bedrooms, Bath Full, Bath Main, Bath Second, Attic
    • Flooring: Carpet, Vinyl-Linoleum
    • Has basement: No
    • Number of fireplaces: 1
    • Fireplace features: Wood Burning
    Interior area
    • Total structure area: 1,512
    • Total interior livable area: 1,512 sqft

    Property

    Parking
    • Parking features: Additional Parking, Asphalt, On Site, Assigned
    • Has uncovered spaces: Yes
    Features
    • Levels: Three Or More
    • Stories: 2
    • Patio & porch: Patio
    • Exterior features: Patio, Sidewalk, Fencing/Wall
    • Pool features: Outdoor Pool
    • Fencing: Fencing/Wall
    Lot
    • Features: Near Shopping, Near Train, Interior Lot
    Details
    • Parcel number: 17100020000000020000C2163
    • Zoning: R20A

    Construction

    Type & style
    • Home type: Townhouse
    • Architectural style: Townhouse
    • Property subtype: Townhouse
    Materials
    • Roof: Asphalt
    Condition
    • Year built: 1986

    Utilities & green energy

    • Gas: Natural Gas
    • Sewer: Public Sewer
    • Water: Public
    • Utilities for property: Underground Utilities, Cable Connected

    Community & HOA

    Community
    • Features: Clubhouse, Outdoor Pool, Playground, Tennis Court(s), Sidewalks
    HOA
    • Has HOA: Yes
    • Services included: Common Area Maintenance, Snow Removal, Maintenance Grounds
    • Additional fee info: Maintenance Expense: $235 Monthly
    Location
    • Region: Piscataway

    Financial & listing details

    • Price per square foot: $304/sqft
    • Tax assessed value: $483,500
    • Annual tax amount: $6,632
    • Date on market: 5/25/2024
    • Ownership: Condominium,Fee Simple

    Price history

    DateEventPrice
    8/2/2024Sold$459,000-2.3%$304/sqft
    Source: All Jersey MLS #2412327R Report a problem
    6/16/2024Pending sale$469,999$311/sqft
    Source: GSMLS #3903389 Report a problem
    6/14/2024Contingent$469,999$311/sqft
    Source: All Jersey MLS #2412327R Report a problem
    6/6/2024Price change$469,999-2.1%$311/sqft
    Source: GSMLS #3903389 Report a problem
    5/25/2024Price change$479,999+0.2%$317/sqft
    Source: All Jersey MLS #2412327R Report a problem
    5/25/2024Listed for sale$479,000+10.1%$317/sqft
    Source: GSMLS #3903389 Report a problem
    7/19/2023Sold$435,000+278.3%$288/sqft
    Source: Public Record Report a problem
    3/31/1998Sold$115,000$76/sqft
    Source: Public Record Report a problem

    Public tax history

    YearProperty taxesTax assessment
    2025$9,177 +19.7%$483,500 +19.7%
    2024$7,664 +19.6%$403,800 +28%
    2023$6,408 -0.6%$315,500 +7.1%
    2022$6,444 +3.3%$294,500 +7.4%
    2021$6,236 -1%$274,100 +1.7%
    2020$6,298 +3.9%$269,600 +1.6%
    2019$6,063 +34.1%$265,300 +3.8%
    2018$4,520 -25.4%$255,600 +13.5%
    2017$6,058 +1.4%$225,200
    2016$5,972 +2.3%$225,200
    2015$5,837 -4%$225,200
    2014$6,082 +5.1%$225,200 +152.7%
    2013$5,789 +0.1%$89,100
    2012$5,782 +5.9%$89,100
    2011$5,459 +1.5%$89,100
    2010$5,379 +4.7%$89,100
    2009$5,139 $89,100
    2008-- $89,100
    2007$17,423 +2.1%$89,100
    2006$17,063 +4.6%$89,100
    2005$16,309 $89,100
    2004-- $89,100
    2003-- $89,100
    2002-- $89,100
    2001-- $89,100
    Find assessor info on the county website

    Neighborhood: Society Hill

    Nearby schools

    GreatSchools rating
    Get a cash offer in 3 minutes
    Find out how much your home could sell for in as little as 3 minutes with a no-obligation cash offer.
    Estimated market value
    $517,500
    Get a cash offer in 3 minutes
    Find out how much your home could sell for in as little as 3 minutes with a no-obligation cash offer.
    Estimated market value
    $517,500