This impeccably maintained home is now even more enticing with recent upgrades that enhance style and functionality. Step into comfort with brand new carpets in all bedrooms, offering a plush and inviting atmosphere as you move through the living spaces. The main bedroom is now a retreat, thanks to the addition of a new tiled shower. This modern and elegant feature not only elevates the aesthetics but also ensures a luxurious and comfortable experience. The home has been given a fresh and contemporary look with a new paint job. The neutral tones create a versatile canvas for your personal style, making it easy to envision and personalize the space according to your taste. Your comfort is further prioritized with new HVAC units for up-& downstairs 2021, providing efficient and reliable climate control throughout the year. Enjoy delightful meals in the separate dining area. Situated in a tranquil cul-de-sac with a private fenced yard, and deck for outdoor activities.
Closed
$295,000
163 Cloe Ct, Clarksville, TN 37042
3beds
1,661sqft
Single Family Residence, Residential
Built in 2008
0.3 Acres Lot
$304,300 Zestimate®
$178/sqft
$1,809 Estimated rent
Home value
$304,300
$289,000 - $320,000
$1,809/mo
Zestimate® history
Owner options
List your home for rent
$1,809/mo
Rent Zestimate®
Find your next renter with Zillow Rental Manager. Plus, with online applications, you can quickly screen prospective tenants – for free.
$1,809/mo
Rent Zestimate®
Refinance and save
$1,751/mo
Est. payment
Refinancing to a lower rate could help reduce your monthly payments and save thousands over the life of the loan.
$1,751/mo
Est. payment
Explore your selling options
Work with a Zillow partner agent
Leverage their expertise and Zillow's premium Showcase listings to get your home seen by more buyers.
Get startedList with your own agent
Get your home in front of millions of buyers by listing it on Zillow.
Learn how to do itSell it yourself
Take full control of how buyers see your home on Zillow by listing For Sale by Owner (FSBO).
List your homeWhat's special
Zillow last checked:
Listing updated:
Listed by:
Jennifer James 520-265-7485,
Keller Williams Realty Clarksville
Bought with:
Karen Chiles, 296675
Advantage REALTORS
Source: RealTracs MLS as distributed by MLS GRID,MLS#: 2606362
Facts & features
Interior
Bedrooms & bathrooms
- Bedrooms: 3
- Bathrooms: 3
- Full bathrooms: 2
- 1/2 bathrooms: 1
Bedroom 1
- Features: Full Bath
- Level: Full Bath
- Area: 225 Square Feet
- Dimensions: 15x15
Bedroom 2
- Features: Extra Large Closet
- Level: Extra Large Closet
- Area: 156 Square Feet
- Dimensions: 13x12
Bedroom 3
- Features: Walk-In Closet(s)
- Level: Walk-In Closet(s)
- Area: 132 Square Feet
- Dimensions: 12x11
Dining room
- Features: Formal
- Level: Formal
- Area: 121 Square Feet
- Dimensions: 11x11
Kitchen
- Area: 90 Square Feet
- Dimensions: 10x9
Living room
- Area: 210 Square Feet
- Dimensions: 15x14
Heating
- Central
Cooling
- Central Air
Appliances
- Included: Dishwasher, Microwave, Refrigerator, Built-In Electric Oven, Built-In Electric Range
Features
- Ceiling Fan(s)
- Flooring: Carpet, Wood, Laminate, Tile
- Basement: Crawl Space
- Number of fireplaces: 1
- Fireplace features: Gas
- Common walls with other units/homes: 2+ Common Walls
Interior area
- Total structure area: 1,661
- Total interior livable area: 1,661 sqft
- Finished area above ground: 1,661
Property
Parking
- Total spaces: 4
- Parking features: Garage Door Opener, Garage Faces Front, Driveway
- Attached garage spaces: 2
- Uncovered spaces: 2
Features
- Levels: Two
- Stories: 2
- Patio & porch: Deck, Porch
- Fencing: Privacy
Lot
- Size: 0.3 Acres
- Dimensions: 59
- Features: Cul-De-Sac, Rolling Slope
Details
- Parcel number: 063043O J 01100 00007043J
- Special conditions: Standard
Construction
Type & style
- Home type: SingleFamily
- Architectural style: Contemporary
- Property subtype: Single Family Residence, Residential
- Attached to another structure: Yes
Materials
- Brick, Vinyl Siding
- Roof: Shingle
Condition
- New construction: No
- Year built: 2008
Utilities & green energy
- Sewer: Public Sewer
- Water: Public
- Utilities for property: Water Available
Community & HOA
Community
- Security: Security System, Smoke Detector(s), Smart Camera(s)/Recording
- Subdivision: Chandler Place
HOA
- Has HOA: No
Location
- Region: Clarksville
Financial & listing details
- Price per square foot: $178/sqft
- Tax assessed value: $297,600
- Annual tax amount: $1,798
- Date on market: 1/12/2024
Price history
| Date | Event | Price |
|---|---|---|
| 3/4/2024 | Sold | $295,000+1.7%$178/sqft |
Source:  RealTracs MLS as distributed by MLS GRID #2606362 Report a problem RealTracs MLS as distributed by MLS GRID #2606362 Report a problem | ||
| 2/5/2024 | Contingent | $290,000$175/sqft |
Source: RealTracs MLS as distributed by MLS GRID #2606362 Report a problem | ||
| 1/12/2024 | Listed for sale | $290,000+18.4%$175/sqft |
Source: RealTracs MLS as distributed by MLS GRID #2606362 Report a problem | ||
| 9/23/2021 | Sold | $245,000+42.4%$148/sqft |
Source: RealTracs MLS as distributed by MLS GRID #2281768 Report a problem | ||
| 7/14/2011 | Sold | $172,000-1.1%$104/sqft |
Source: Public Record Report a problem | ||
| 6/11/2011 | Listed for sale | $174,000+10.8%$105/sqft |
Source: Nodine-Shreeve Realty, Inc. #1281661 Report a problem | ||
| 7/14/2008 | Sold | $157,000+130.8%$95/sqft |
Source: Public Record Report a problem | ||
| 8/3/2007 | Sold | $68,031$41/sqft |
Source: Public Record Report a problem | ||
Public tax history
| Year | Property taxes | Tax assessment |
|---|---|---|
| 2024 | $2,217 +23.3% | $74,400 +74.6% |
| 2023 | $1,798 | $42,600 |
| 2022 | $1,798 +45.2% | $42,600 +2.9% |
| 2021 | $1,238 -25.6% | $41,400 |
| 2020 | $1,664 +0% | $41,400 |
| 2019 | $1,664 | $41,400 +8% |
| 2018 | $1,664 +23.7% | $38,325 -12.5% |
| 2017 | $1,345 -28.8% | $43,800 |
| 2016 | $1,888 | $43,800 |
| 2015 | $1,888 +3.7% | $43,800 |
| 2014 | $1,821 -3.7% | $43,800 +1.4% |
| 2013 | $1,891 0% | $43,175 0% |
| 2011 | $1,891 +6.3% | $43,179 |
| 2010 | $1,779 | $43,179 |
| 2009 | $1,779 | $43,179 |
| 2008 | -- | $43,179 +1051.4% |
| 2007 | $167 +0% | $3,750 |
| 2006 | $167 | $3,750 |
Find assessor info on the county website
Neighborhood: 37042
Nearby homes
- $303,100-- bd-- ba-- sqft163 Cloe Ct LOT 11, Clarksville, TN 37042Off Market
- $334,0004 bd3 ba2.1k sqft159 Cloe Ct, Clarksville, TN 37042Sold

- $306,4004 bd3 ba2k sqft167 Cloe Ct, Clarksville, TN 37042Off Market
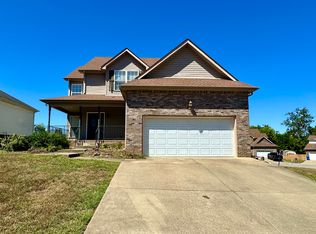
- $300,4004 bd3 ba2.1k sqft171 Cloe Ct, Clarksville, TN 37042Off Market

- $371,300-- bd2 ba3.6k sqft507 Lafayette Rd, Clarksville, TN 37042Off Market
- $285,400-- bd-- ba1.5k sqft175 Cloe Ct, Clarksville, TN 37042Off Market
- $304,1003 bd2 ba1.7k sqft152 Cloe Ct, Clarksville, TN 37042Off Market
- $285,1003 bd2 ba1.7k sqft179 Cloe Ct, Clarksville, TN 37042Off Market
Nearby schools
GreatSchools rating
- 5/10Minglewood Elementary SchoolGrades: PK-5Distance: 0.7 mi
- 6/10New Providence Middle SchoolGrades: 6-8Distance: 0.6 mi
- 4/10Northwest High SchoolGrades: 9-12Distance: 1.4 mi
Schools provided by the listing agent
- Elementary: Liberty Elementary
- Middle: New Providence Middle
- High: Northwest High School
Source: RealTracs MLS as distributed by MLS GRID. This data may not be complete. We recommend contacting the local school district to confirm school assignments for this home.
Get a cash offer in 3 minutes
Find out how much your home could sell for in as little as 3 minutes with a no-obligation cash offer.
Estimated market value
$304,300
Get a cash offer in 3 minutes
Find out how much your home could sell for in as little as 3 minutes with a no-obligation cash offer.
Estimated market value
$304,300
- Tennessee
- Montgomery County
- Clarksville
- 37042
- 163 Cloe Ct
Nearby cities
Nearby neighborhoods
Nearby zip codes
Other Clarksville Topics
