Looking for low maintenance living in a GATED GOLF community? This well maintained townhouse may be just the one for you! Located on the East side of Kissimmee sits the community of Remington offering a beautiful golf course, recreational areas, club house, playground, community pool, walking trails and lots of greenery. The Club Villas community offers its own gate as well as solar heated community pool, the HOA covers the exterior maintenance (including roof, paint (163 is slated to be painted in April 2024), lawn maintenance and exterior pest control. This 2 bedroom 2 full bath home also has a nice size den/home office area and features tall ceilings in the open concept living space. Natural light is abundant in this home and you have a great view of the Ladies starting point tee, the picturesque pond and the lake across the main road. Both showers in the home were recently updated and the owner even had a surge protector installed to help protect the home during bad weather. Disclaimer: Buyer and/or buyers agents are responsible for verifying any/all information contained in this listing including but not limited to HOA, Zoning, Taxes, SQ FT, Room Sizes, Deed Restrictions etc. Bedroom Closet Type: Walk-in Closet (Primary Bedroom).
Sold for $289,900
$289,900
163 CLUB VILLAS LANE, KISSIMMEE, FL 34744
2beds
1,306sqft
Townhouse
Built in 1999
2,962 Square Feet Lot
$269,800 Zestimate®
$222/sqft
$1,989 Estimated rent
Home value
$269,800
$256,000 - $283,000
$1,989/mo
Zestimate® history
Owner options
List your home for rent
$1,989/mo
Rent Zestimate®
Find your next renter with Zillow Rental Manager. Plus, with online applications, you can quickly screen prospective tenants – for free.
$1,989/mo
Rent Zestimate®
Refinance and save
$2,229/mo
Est. payment
Refinancing to a lower rate could help reduce your monthly payments and save thousands over the life of the loan.
$2,229/mo
Est. payment
Explore your selling options
Work with a Zillow partner agent
Leverage their expertise and Zillow's premium Showcase listings to get your home seen by more buyers.
Get startedList with your own agent
Get your home in front of millions of buyers by listing it on Zillow.
Learn how to do itSell it yourself
Take full control of how buyers see your home on Zillow by listing For Sale by Owner (FSBO).
List your homeWhat's special
Zillow last checked:
Listing updated:
Listed by:
Christina Jordan Davis 407-334-3593,
HERITAGE REAL ESTATE AGENCY LLC 407-334-3593
Bought with:
Jeff Taulbee, 675960
CHARLES RUTENBERG REALTY ORLANDO
Source: Stellar MLS,MLS#: S5102166 Originating MLS: Osceola
Originating MLS: Osceola
Facts & features
Interior
Bedrooms & bathrooms
- Bedrooms: 2
- Bathrooms: 2
- Full bathrooms: 2
Rooms
- Room types: Den/Library/Office
Primary bedroom
- Features: Ceiling Fan(s), En Suite Bathroom, Shower No Tub, Walk-In Closet(s)
- Level: First
- Dimensions: 12x22
Bedroom 2
- Features: Ceiling Fan(s), Built-in Closet
- Level: First
- Dimensions: 11x15
Balcony porch lanai
- Level: First
- Dimensions: 13x9
Den
- Features: Ceiling Fan(s)
- Level: First
- Dimensions: 11x12
Dinette
- Level: First
- Dimensions: 10x11
Dining room
- Level: First
- Dimensions: 10x6
Foyer
- Level: First
- Dimensions: 4x14
Kitchen
- Features: Breakfast Bar
- Level: First
- Dimensions: 10x10
Living room
- Features: Ceiling Fan(s)
- Level: First
- Dimensions: 14x18
Heating
- Central, Heat Pump
Cooling
- Central Air
Appliances
- Included: Dishwasher, Dryer, Electric Water Heater, Microwave, Range, Refrigerator, Washer
- Laundry: Inside, Laundry Closet
Features
- Ceiling Fan(s), Eating Space In Kitchen, High Ceilings, Living Room/Dining Room Combo, Open Floorplan, Split Bedroom, Walk-In Closet(s)
- Flooring: Carpet, Tile
- Doors: Sliding Doors
- Has fireplace: No
Interior area
- Total structure area: 1,870
- Total interior livable area: 1,306 sqft
Property
Parking
- Total spaces: 1
- Parking features: Garage Door Opener
- Attached garage spaces: 1
Features
- Levels: One
- Stories: 1
- Patio & porch: Front Porch, Rear Porch, Screened
- Exterior features: Irrigation System, Rain Gutters, Sidewalk
- Has view: Yes
- View description: Golf Course
Lot
- Size: 2,962 Square Feet
- Features: On Golf Course, Sidewalk, Street Dead-End
- Residential vegetation: Mature Landscaping
Details
- Parcel number: 202530482300010190
- Zoning: OPUD
- Special conditions: None
Construction
Type & style
- Home type: Townhouse
- Property subtype: Townhouse
Materials
- Block, Stucco
- Foundation: Slab
- Roof: Shingle
Condition
- New construction: No
- Year built: 1999
Utilities & green energy
- Sewer: Public Sewer
- Water: Public
- Utilities for property: Electricity Available
Community & HOA
Community
- Features: Clubhouse, Community Mailbox, Deed Restrictions, Gated Community - Guard, Gated Community - No Guard, Golf Carts OK, Golf, Playground, Pool, Sidewalks
- Pet fee: $0 monthly
- Subdivision: REMINGTON PH 1 TR A
HOA
- Has HOA: Yes
- Amenities included: Clubhouse, Gated, Golf Course, Playground, Pool, Recreation Facilities, Vehicle Restrictions
- Services included: Community Pool, Maintenance Structure, Maintenance Grounds, Pool Maintenance, Recreational Facilities
- HOA fee: $275 monthly
- HOA name: LELAND MANAGEMENT/ALEXANDRIA ZOOK
- HOA phone: 407-469-5305
Location
- Region: Kissimmee
Financial & listing details
- Price per square foot: $222/sqft
- Tax assessed value: $222,600
- Annual tax amount: $2,396
- Date on market: 3/31/2024
- Cumulative days on market: 20 days
- Listing terms: Cash,Conventional,FHA,VA Loan
- Ownership: Fee Simple
- Total actual rent: 0
- Electric utility on property: Yes
- Road surface type: Paved
Price history
| Date | Event | Price |
|---|---|---|
| 6/12/2024 | Sold | $289,900$222/sqft |
Source:  Stellar MLS #S5102166 Report a problem Stellar MLS #S5102166 Report a problem | ||
| 4/21/2024 | Pending sale | $289,900$222/sqft |
Source: Stellar MLS #S5102166 Report a problem | ||
| 3/31/2024 | Listed for sale | $289,900+84.6%$222/sqft |
Source: Stellar MLS #S5102166 Report a problem | ||
| 3/7/2005 | Sold | $157,000$120/sqft |
Source: Public Record Report a problem | ||
Public tax history
| Year | Property taxes | Tax assessment |
|---|---|---|
| 2025 | $4,989 +86.2% | $222,600 -2.1% |
| 2024 | $2,679 +11.8% | $227,300 -0.5% |
| 2023 | $2,397 +3.9% | $228,500 +15.5% |
| 2022 | $2,307 +0.9% | $197,800 +32.9% |
| 2021 | $2,286 +11.7% | $148,800 +9.1% |
| 2020 | $2,047 +1.6% | $136,400 -1.1% |
| 2019 | $2,015 | $137,900 +49.6% |
| 2018 | $2,015 +4.8% | $92,184 +2.1% |
| 2017 | $1,923 +0.7% | $90,288 +2.1% |
| 2016 | $1,909 +1.3% | $88,431 +0.7% |
| 2015 | $1,884 +1.9% | $87,817 +0.8% |
| 2014 | $1,849 | $87,121 +1.5% |
| 2013 | -- | $85,834 +1.7% |
| 2012 | -- | $84,400 -0.6% |
| 2011 | -- | $84,900 -8.9% |
| 2010 | -- | $93,200 -31.6% |
| 2009 | -- | $136,200 -9.6% |
| 2008 | -- | $150,730 |
| 2007 | -- | $150,730 |
| 2006 | -- | $150,730 +46.9% |
| 2004 | -- | $102,600 |
| 2003 | -- | $102,600 +1% |
| 2002 | $1,679 +6.4% | $101,600 +5% |
| 2001 | $1,578 | $96,730 |
Find assessor info on the county website
Neighborhood: 34744
Nearby homes
- $271,0002 bd2 ba1.3k sqft165 Club Villas Ln, Kissimmee, FL 34744Off Market
- $276,7002 bd2 ba1.4k sqft161 Club Villas Ln, Kissimmee, FL 34744Off Market
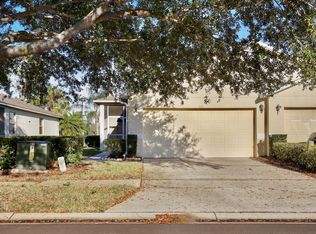
- $277,6002 bd2 ba1.4k sqft167 Club Villas Ln, Kissimmee, FL 34744Off Market

- $288,7002 bd2 ba1.4k sqft159 Club Villas Ln, Kissimmee, FL 34744Off Market

- $272,2002 bd2 ba1.4k sqft169 Club Villas Ln, Kissimmee, FL 34744Off Market
- $238,0002 bd2 ba1.3k sqft157 Club Villas Ln, Kissimmee, FL 34744Off Market
- $273,9002 bd2 ba1.3k sqft171 Club Villas Ln, Kissimmee, FL 34744Off Market
- $262,0002 bd2 ba1.3k sqft155 Club Villas Ln, Kissimmee, FL 34744Off Market
Nearby schools
GreatSchools rating
- 4/10Partin Settlement Elementary SchoolGrades: PK-5Distance: 0.8 mi
- 7/10Neptune Middle SchoolGrades: 6-8Distance: 2.3 mi
- 5/10Gateway High SchoolGrades: 9-12Distance: 2.2 mi
Get a cash offer in 3 minutes
Find out how much your home could sell for in as little as 3 minutes with a no-obligation cash offer.
Estimated market value
$269,800
Get a cash offer in 3 minutes
Find out how much your home could sell for in as little as 3 minutes with a no-obligation cash offer.
Estimated market value
$269,800
- Florida
- Osceola County
- Kissimmee
- 34744
- 163 CLUB VILLAS LANE
Nearby cities
Nearby neighborhoods
Nearby zip codes
Other Kissimmee Topics
