An Extraordinary Opportunity in the Heart of Cobb County! This is the one you've been waiting for! Perfectly situated in the heart of Cobb County, this home offers the ideal blend of location, lifestyle, and luxury. Let's talk LOCATION - just off Cobb Parkway, only minutes from Downtown Kennesaw, Downtown Acworth, and Lake Allatoona, with easy access to major highways, shopping centers, top-rated schools, dining, and entertainment. This beautifully remodeled 4-bedroom home truly has it all and is guaranteed to win your heart the moment you walk in! Step inside and fall in love with the gorgeous kitchen, featuring an oversized island, gleaming quartz countertops, and stainless steel appliances - a true chef's dream come true! The kitchen opens seamlessly to the family room for easy entertaining and flows effortlessly into the formal dining room, creating the perfect layout for gatherings and everyday living. This is the heart of the home - where memories are made and moments are shared! On the main level, you'll find the owner's suite, showcasing beautiful tray ceilings, hardwood floors, and a stunning spa-like bathroom complete with a double vanity and oversized shower. Two additional bedrooms and another full bath complete the main level, offering plenty of space for family or guests. The finished terrace level provides incredible flexibility - ideal for extended family, guests, or older kids. It features an oversized bedroom with a full bath and a spacious living or entertainment area - perfect for a home theater, gaming room, office, or hobby space. Step outside to your private outdoor retreat! Enjoy your morning coffee on the screened-in porch while relaxing on the swing, fire up the grill on the open deck, and watch the kids and pets play in the beautiful, flat backyard. Located within a vibrant community, residents enjoy access to a sparkling pool, tennis courts, clubhouse, and playground facilities. This home is truly exceptional, beautifully maintained, and an outstanding value in one of Cobb County's most desirable neighborhoods. Don't miss your chance - schedule your private tour today and see why this home stands out above the rest!
Closed
$440,000
163 Clubhouse Dr NW, Kennesaw, GA 30144
4beds
2,538sqft
Single Family Residence
Built in 1996
9,583 Square Feet Lot
$439,900 Zestimate®
$173/sqft
$2,621 Estimated rent
Home value
$439,900
$414,000 - $471,000
$2,621/mo
Zestimate® history
Owner options
List your home for rent
$2,621/mo
Rent Zestimate®
Find your next renter with Zillow Rental Manager. Plus, with online applications, you can quickly screen prospective tenants – for free.
$2,621/mo
Rent Zestimate®
Refinance and save
$3,329/mo
Est. payment
Refinancing to a lower rate could help reduce your monthly payments and save thousands over the life of the loan.
$3,329/mo
Est. payment
Explore your selling options
Work with a Zillow partner agent
Leverage their expertise and Zillow's premium Showcase listings to get your home seen by more buyers.
Get startedList with your own agent
Get your home in front of millions of buyers by listing it on Zillow.
Learn how to do itSell it yourself
Take full control of how buyers see your home on Zillow by listing For Sale by Owner (FSBO).
List your homeWhat's special
Beautiful flat backyardHardwood floorsOversized islandStainless steel appliancesGleaming quartz countertopsScreened-in porchGorgeous kitchen
Zillow last checked:
Listing updated:
Listed by:
Georgiana Zigovszki 404-663-5433,
Keller Williams Realty,
Szabolcs Zigovszki 404-852-0191,
Keller Williams Realty
Bought with:
David Stroup Jr., 419914
Maximum One Realtor Partners
Source: GAMLS,MLS#: 10629888
Facts & features
Interior
Bedrooms & bathrooms
- Bedrooms: 4
- Bathrooms: 3
- Full bathrooms: 3
- Main level bathrooms: 2
- Main level bedrooms: 3
Rooms
- Room types: Bonus Room, Family Room, Laundry
Dining room
- Features: Seats 12+
Kitchen
- Features: Breakfast Area, Breakfast Bar, Kitchen Island, Walk-in Pantry
Heating
- Central
Cooling
- Central Air
Appliances
- Included: Dishwasher, Disposal, Microwave, Oven/Range (Combo), Refrigerator
- Laundry: Laundry Closet
Features
- Double Vanity, In-Law Floorplan, Master On Main Level, Rear Stairs
- Flooring: Carpet, Hardwood, Tile
- Basement: Bath Finished,Daylight,Exterior Entry,Finished,Full,Interior Entry
- Attic: Pull Down Stairs
- Number of fireplaces: 1
- Fireplace features: Gas Log, Living Room
- Common walls with other units/homes: No Common Walls
Interior area
- Total structure area: 2,538
- Total interior livable area: 2,538 sqft
- Finished area above ground: 2,538
- Finished area below ground: 0
Property
Parking
- Total spaces: 2
- Parking features: Attached, Garage
- Has attached garage: Yes
Features
- Levels: Two
- Stories: 2
- Patio & porch: Patio
- Exterior features: Garden
- Fencing: Back Yard,Fenced
- Body of water: None
Lot
- Size: 9,583 Square Feet
- Features: Level, Private, Sloped
Details
- Parcel number: 20010601820
Construction
Type & style
- Home type: SingleFamily
- Architectural style: Traditional
- Property subtype: Single Family Residence
Materials
- Concrete, Press Board, Synthetic Stucco
- Roof: Composition
Condition
- Resale
- New construction: No
- Year built: 1996
Utilities & green energy
- Sewer: Public Sewer
- Water: Public
- Utilities for property: Cable Available, Electricity Available, Natural Gas Available, Phone Available, Sewer Available, Water Available
Community & HOA
Community
- Features: None
- Security: Smoke Detector(s)
- Subdivision: Blue Springs
HOA
- Has HOA: Yes
- Services included: Other
- HOA fee: $652 annually
Location
- Region: Kennesaw
Financial & listing details
- Price per square foot: $173/sqft
- Tax assessed value: $401,650
- Annual tax amount: $4,841
- Date on market: 10/23/2025
- Cumulative days on market: 203 days
- Listing agreement: Exclusive Right To Sell
- Listing terms: Cash,Conventional,FHA,VA Loan
- Electric utility on property: Yes
Price history
| Date | Event | Price |
|---|---|---|
| 6/18/2026 | Sold | $440,000$173/sqft |
Source:  GAMLS #10629888 Report a problem GAMLS #10629888 Report a problem | ||
| 5/15/2026 | Pending sale | $440,000$173/sqft |
Source: GAMLS #10629888 Report a problem | ||
| 2/27/2026 | Price change | $440,000-1.1%$173/sqft |
Source: GAMLS #10629888 Report a problem | ||
| 11/20/2025 | Price change | $445,000-1.1%$175/sqft |
Source:  FMLS GA #7670328 Report a problem FMLS GA #7670328 Report a problem | ||
| 10/23/2025 | Listed for sale | $450,000-3.2%$177/sqft |
Source: GAMLS #10629888 Report a problem | ||
| 7/18/2023 | Sold | $465,000+9.4%$183/sqft |
Source: Public Record Report a problem | ||
| 6/12/2023 | Pending sale | $425,000$167/sqft |
Source: GAMLS #20126939 Report a problem | ||
| 6/8/2023 | Listed for sale | $425,000+102.4%$167/sqft |
Source: GAMLS #20126939 Report a problem | ||
| 6/17/2016 | Sold | $210,000-4.5%$83/sqft |
Source:  GAMLS #7637406 Report a problem GAMLS #7637406 Report a problem | ||
| 5/13/2016 | Pending sale | $219,900$87/sqft |
Source: RCM NATIONAL REALTY #5686984 Report a problem | ||
| 5/5/2016 | Listed for sale | $219,900+33.8%$87/sqft |
Source: RCM NATIONAL REALTY #5686984 Report a problem | ||
| 12/1/2015 | Sold | $164,302+42.9%$65/sqft |
Source: Public Record Report a problem | ||
| 11/26/2015 | Price change | $115,000-29.9%$45/sqft |
Source: Auction.com Report a problem | ||
| 11/13/2015 | Listed for sale | $163,946-22.6%$65/sqft |
Source: Auction.com Report a problem | ||
| 12/13/2007 | Sold | $211,800+14.2%$83/sqft |
Source: Public Record Report a problem | ||
| 3/24/2005 | Sold | $185,500+32.6%$73/sqft |
Source: Public Record Report a problem | ||
| 6/18/1996 | Sold | $139,900$55/sqft |
Source: Public Record Report a problem | ||
Public tax history
| Year | Property taxes | Tax assessment |
|---|---|---|
| 2024 | $4,844 +43.3% | $160,660 |
| 2023 | $3,381 +8.3% | $160,660 +31% |
| 2022 | $3,122 +15.6% | $122,664 +18.6% |
| 2021 | $2,702 +3.8% | $103,456 +4.6% |
| 2020 | $2,602 +4.6% | $98,884 +5.6% |
| 2019 | $2,488 -2.4% | $93,672 +11.5% |
| 2018 | $2,549 -20% | $84,000 |
| 2017 | $3,188 +399.3% | $84,000 +40.4% |
| 2016 | $638 -57.1% | $59,840 |
| 2015 | $1,487 -0.8% | $59,840 |
| 2014 | $1,500 +9.9% | $59,840 +10.1% |
| 2013 | $1,364 -0.8% | $54,356 |
| 2012 | $1,376 -7% | $54,356 -5.8% |
| 2011 | $1,479 +5.6% | $57,680 |
| 2010 | $1,401 -23.8% | $57,680 |
| 2009 | $1,839 -14.8% | $57,680 |
| 2006 | $2,159 +37% | $57,680 |
| 2005 | $1,576 +6.7% | $57,680 +6.1% |
| 2004 | $1,477 -0.3% | $54,384 |
| 2003 | $1,481 -0.2% | $54,384 |
| 2002 | $1,484 -9.6% | $54,384 |
| 2001 | $1,642 -1.7% | $54,384 |
| 2000 | $1,670 | $54,384 |
Find assessor info on the county website
Neighborhood: 30144
Nearby homes
- $430,9004 bd2 ba2.9k sqft161 Clubhouse Dr NW, Kennesaw, GA 30144Off Market
- $386,1003 bd2 ba1.8k sqft165 Clubhouse Dr NW, Kennesaw, GA 30144Off Market
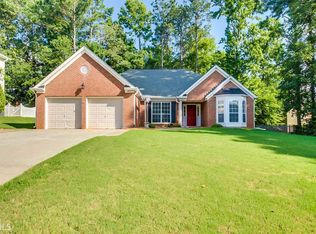
- $438,5004 bd2 ba2.9k sqft403 Cool Springs Pl NW, Kennesaw, GA 30144Off Market
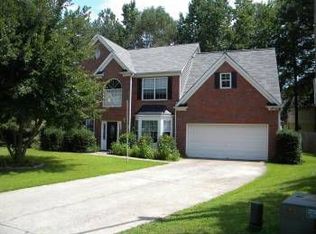
- $382,8003 bd2 ba2k sqft159 Clubhouse Dr NW, Kennesaw, GA 30144Off Market
- $455,0003 bd3 ba2.3k sqft208 Five Iron Ct NW, Kennesaw, GA 30144Sold
- $447,8005 bd4 ba2.8k sqft405 Cool Springs Pl NW, Kennesaw, GA 30144Off Market
- $443,0004 bd3 ba2.9k sqft1135 Cool Springs Dr NW, Kennesaw, GA 30144Off Market
- $435,0005 bd4 ba3.2k sqft200 Five Iron Ct NW, Kennesaw, GA 30144Sold
Nearby schools
GreatSchools rating
- 7/10Lewis Elementary SchoolGrades: PK-5Distance: 1.8 mi
- 5/10Awtrey Middle SchoolGrades: 6-8Distance: 1 mi
- 8/10Allatoona High SchoolGrades: 9-12Distance: 4.2 mi
Schools provided by the listing agent
- Elementary: Lewis
- Middle: Awtrey
- High: Allatoona
Source: GAMLS. This data may not be complete. We recommend contacting the local school district to confirm school assignments for this home.
Get a cash offer in 3 minutes
Find out how much your home could sell for in as little as 3 minutes with a no-obligation cash offer.
Estimated market value
$439,900
Get a cash offer in 3 minutes
Find out how much your home could sell for in as little as 3 minutes with a no-obligation cash offer.
Estimated market value
$439,900
- Georgia
- Cobb County
- Kennesaw
- 30144
- 163 Clubhouse Dr NW
Nearby cities
Nearby zip codes
Other Kennesaw Topics
