Skip main navigation
Off market
  • $775,800

    163 Coachmans Dr, Southbury, CT 06488

    4beds
    3,120sqft
    SingleFamily
    Built in 1994
    2 Acres Lot
    $775,800 Zestimate®
    $249/sqft
    $4,613 Estimated rent

    Home value

    $775,800

    $729,000 - $830,000

    $4,613/mo

    Zestimate® history
    Loading
    Loading...

    Owner options

    List your home for rent

    $4,613/mo

    Rent Zestimate®

    Find your next renter with Zillow Rental Manager. Plus, with online applications, you can quickly screen prospective tenants – for free.

    Learn more

    $4,613/mo

    Rent Zestimate®

    Refinance and save

    $4,657/mo

    Est. payment

    Refinancing to a lower rate could help reduce your monthly payments and save thousands over the life of the loan.

    See today's rates

    $4,657/mo

    Est. payment

    Explore your selling options

    Work with a Zillow partner agent

    Leverage their expertise and Zillow's premium Showcase listings to get your home seen by more buyers.

    Get started

    List with your own agent

    Get your home in front of millions of buyers by listing it on Zillow.

    Learn how to do it

    Sell it yourself

    Take full control of how buyers see your home on Zillow by listing For Sale by Owner (FSBO).

    List your home

    What's special

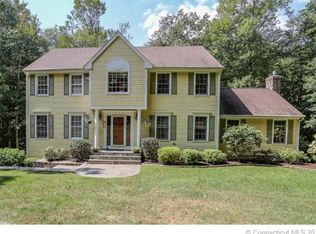
    POLISHED!! Tucked away on 2.48 landscaped acres in desirable Fawn Crest Subdivision. Impeccably maintained. Flowing, bright, warm & welcoming. Large front to back living room, formal dining room with chair rail, large kitchen and family room both w French doors to 44' of private decking. Family room has high vaulted ceiling w cozy window seats and the fireplace mantel is trimmed w dentil molding. The kitchen has a center island, pantry, built in desk and a beautiful bay French door to perfectly fit the breakfast table and look out at nothing but nature. Handy first floor laundry room that you can shut the door and forget about it! Master bedroom is inviting w the tray ceiling, walk in closet and double vanity bath. The floor plan is open, the colors are tasteful and the home is immaculate! Fawn Crest is an active, social neighborhood where you're welcomed to join in the fun or you can stay tucked away and have your privacy respected. This landscaping is accented with stone walls and walks to complete the look! New roof in 2014, new generator hook up, new water heater, newer appliances - this home just shines! A GENEROUS AMOUNT OF TREES WERE JUST TAKEN DOWN & LIMBED IN THE BACK AND SIDE YARD, REMOVE MORE TREES AND THE SIDE YARD COULD BE PERFECT FOR POOL OR PLAY AREA. ADD FRENCH DOORS AND A DECK OFF THE LIVING ROOM TO MAXIMIZE THE YARD SPACE AND THE NATURAL LIGHT

    This property is off market, which means it's not currently listed for sale or rent on Zillow. This may be different from what's available on other websites or public sources.

    Facts & features

    Interior

    Bedrooms & bathrooms
    • Bedrooms: 4
    • Bathrooms: 3
    • Full bathrooms: 2
    • 1/2 bathrooms: 1
    Heating
    • Forced air, Oil
    Cooling
    • Central
    Appliances
    • Included: Dishwasher, Dryer, Range / Oven, Refrigerator, Washer
    • Laundry: Laundry Room, Main Level, off kitchen, separate laundry rm
    Features
    • Central Vacuum, Laundry Room, Wired for Data, Open Floorplan, Auto Garage Door Opener
    • Flooring: Tile, Carpet, Hardwood
    • Doors: French Doors, Storm Door(s)
    • Windows: Thermopane Windows
    • Basement: Full, Garage Access, Interior Entry
    • Attic: Pull Down Stairs
    • Has fireplace: Yes
    • Fireplace features: Insert
    Interior area
    • Total interior livable area: 3,120 sqft
    • Finished area below ground: 0

    Property

    Parking
    • Total spaces: 2
    • Parking features: Garage - Attached
    Features
    • Patio & porch: Deck
    • Exterior features: Stone, Vinyl
    • Has spa: Yes
    • Fencing: Stone
    • Has view: Yes
    • View description: Mountain
    • Waterfront features: Not Applicable
    Lot
    • Size: 2 Acres
    • Features: Interior Lot, Professionally Landscaped, In Subdivision
    Details
    • Parcel number: SBURM21B76LC108
    • Zoning: R-60

    Construction

    Type & style
    • Home type: SingleFamily
    • Architectural style: Colonial
    Materials
    • Roof: Asphalt
    Condition
    • Year built: 1994

    Utilities & green energy

    • Sewer: Septic Tank
    • Water: Private Well

    Community & HOA

    Community
    • Features: Fitness Center
    • Security: Security System
    Location
    • Region: Southbury

    Financial & listing details

    • Price per square foot: $249/sqft
    • Tax assessed value: $421,490
    • Annual tax amount: $10,200
    • Total actual rent: 425000

    Price history

    DateEventPrice
    4/1/2020Sold$427,500+0.6%$137/sqft
    Source: Smart MLS #170255724 Report a problem
    2/6/2020Pending sale$425,000$136/sqft
    Source: Drakeley Real Estate, Inc. #170255724 Report a problem
    1/21/2020Price change$425,000-1.2%$136/sqft
    Source: Drakeley Real Estate, Inc. #170255724 Report a problem
    11/8/2019Price change$430,000-1.7%$138/sqft
    Source: Drakeley Real Estate, Inc. #170090795 Report a problem
    8/26/2019Price change$437,500-1.5%$140/sqft
    Source: Drakeley Real Estate, Inc. #170090795 Report a problem
    7/30/2019Price change$444,000-1.1%$142/sqft
    Source: Drakeley Real Estate, Inc. #170090795 Report a problem
    5/31/2019Price change$449,000-2.2%$144/sqft
    Source: Drakeley Real Estate, Inc. #170090795 Report a problem
    10/15/2018Price change$459,000-2.1%$147/sqft
    Source: Drakeley Real Estate, Inc. #170090795 Report a problem
    6/2/2018Listed for sale$469,000-15.5%$150/sqft
    Source: Drakeley Real Estate, Inc. #170090795 Report a problem
    1/21/2016Listing removed$554,900$178/sqft
    Source: Owner #24034232 Report a problem
    9/7/2015Price change$554,900-1.8%$178/sqft
    Source: American Real Estate Services #10237014 Report a problem
    6/11/2015Listed for sale$565,000+2.7%$181/sqft
    Source: Owner Report a problem
    9/30/2005Sold$549,900+32.5%$176/sqft
    Source: Smart MLS #98243900 Report a problem
    10/31/2000Sold$415,000+30.5%$133/sqft
    Source: Smart MLS #W2002012 Report a problem
    6/9/1994Sold$318,000$102/sqft
    Source: Public Record Report a problem

    Public tax history

    YearProperty taxesTax assessment
    2025$10,200 +2.5%$421,490
    2024$9,947 +4.9%$421,490
    2023$9,484 +9.1%$421,490 +38.8%
    2022$8,694 -2.2%$303,560
    2021$8,894 0%$303,560
    2020$8,894 +0.7%$303,560
    2019$8,834 +0.4%$303,560
    2018$8,803 -0.3%$303,560 +0.7%
    2017$8,833 +3.2%$301,480
    2015$8,562 +2.9%$301,480
    2014$8,321 +4.5%$301,480
    2013$7,959 -2.4%$301,480 -21.7%
    2012$8,158 -0.9%$384,790
    2011$8,235 -0.5%$384,790
    2010$8,273 +2.9%$384,790
    2009$8,042 -0.9%$384,790
    2008$8,119 +2.3%$384,790 +23.1%
    2007$7,938 +1.2%$312,510
    2006$7,844 +5%$312,510
    2005$7,469 +13.8%$312,510
    2003$6,563 +23.4%$312,510 +44%
    2001$5,317 $217,000
    Find assessor info on the county website

    Neighborhood: 06488

    Nearby schools

    GreatSchools rating
    Schools provided by the listing agent
    • Elementary: Gainfield
    • High: Pomperaug

    Source: The MLS. This data may not be complete. We recommend contacting the local school district to confirm school assignments for this home.

    Get pre-qualified for a loan
    At Zillow Home Loans, we can pre-qualify you in as little as 5 minutes with no impact to your credit score.

    An equal housing lender. NMLS #10287.

    Sell for more on Zillow
    Get a Zillow Showcase℠ listing at no additional cost and you could sell for .
    $775,800
    2% more
    +$15,516
    With Zillow Showcase(estimated)
    $791,316
