Skip main navigation
Sold for $500,000
  • $500,000

    163 Colonial Dr, Warminster, PA 18974

    4beds
    1,853sqft
    Single Family Residence
    Built in 1956
    0.37 Acres Lot
    $581,900 Zestimate®
    $270/sqft
    $3,335 Estimated rent

    Home value

    $581,900

    $553,000 - $611,000

    $3,335/mo

    Zestimate® history
    Loading
    Loading...

    Owner options

    List your home for rent

    $3,335/mo

    Rent Zestimate®

    Find your next renter with Zillow Rental Manager. Plus, with online applications, you can quickly screen prospective tenants – for free.

    Learn more

    $3,335/mo

    Rent Zestimate®

    Refinance and save

    $3,192/mo

    Est. payment

    Refinancing to a lower rate could help reduce your monthly payments and save thousands over the life of the loan.

    See today's rates

    $3,192/mo

    Est. payment

    Explore your selling options

    Work with a Zillow partner agent

    Leverage their expertise and Zillow's premium Showcase listings to get your home seen by more buyers.

    Get started

    List with your own agent

    Get your home in front of millions of buyers by listing it on Zillow.

    Learn how to do it

    Sell it yourself

    Take full control of how buyers see your home on Zillow by listing For Sale by Owner (FSBO).

    List your home

    What's special

    One-car garageNewer garage doorMaster bedroomHalf bathLarge family roomShopping centersGarage access
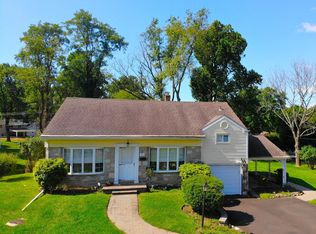
    Welcome to 163 Colonial Drive. This lovely split-level home is located in the Centennial Hills section of Warminster. Situated on a quiet street and beautiful lot, this home offers 4 bedrooms, 2.5 baths and a spacious living environment. The living room, dining room and kitchen are located on the first level. The upper level has a master bedroom with a newer master bath (2020). Three additional bedrooms and a full bath complete the second floor. The large, eat in kitchen offers wood floors, a cooktop range, a double self-cleaning wall oven, wet bar and a bow window. Just off the kitchen is a stunning 23x16 screened in porch (2018) equipped with ceiling fans, electric and a beautiful wood ceiling! From the kitchen stepdown into the large family room with built in bookcases, a half bath and a large laundry room with garage access and a door which exits to the backyard. The backyard has a beautiful paver patio and walkway (2019), a shed with electric and an area waiting for you to create your own garden. In addition to all of this there is a one-car garage equipped with heat and air. Newer roof (2020). Upgraded Electrical Service (2021). All windows in the house but one, bedroom window have been replaced. Newer garage door and opener (2022). Added bonus!! There is wood under the carpet on the first floor and most of the second floor that can be refinished. Close to schools, shopping centers, and parks. (All measurements are approx.)

    Zillow last checked:

    Listing updated:

    Listed by:

    Peggy Shorten 215-519-3675,

    Keller Williams Real Estate-Montgomeryville

    Bought with:

    Raju Mani, RS305311

    Homestarr Realty

    Source: Bright MLS,MLS#: PABU2055638MLS Logo

    Facts & features

    Interior

    Bedrooms & bathrooms
    • Bedrooms: 4
    • Bathrooms: 3
    • Full bathrooms: 2
    • 1/2 bathrooms: 1
    Basement
    • Area: 0
    Heating
    • Forced Air, Natural Gas
    Cooling
    • Central Air, Natural Gas
    Appliances
    • Included: Microwave, Built-In Range, Cooktop, Dishwasher, Disposal, Dryer, Oven, Oven/Range - Electric, Refrigerator, Washer, Water Heater, Gas Water Heater
    • Laundry: Lower Level, Laundry Room
    Features
    • Built-in Features, Ceiling Fan(s), Combination Dining/Living, Combination Kitchen/Dining, Eat-in Kitchen, Pantry, Bathroom - Tub Shower, Dry Wall
    • Flooring: Ceramic Tile, Carpet, Hardwood, Wood
    • Doors: Sliding Glass
    • Windows: Replacement, Screens, Sliding, Bay/Bow
    • Basement: Side Entrance,Partial
    • Has fireplace: No
    Interior area
    • Total structure area: 1,853
    • Total interior livable area: 1,853 sqft
    • Finished area above ground: 1,853
    • Finished area below ground: 0

    Property

    Parking
    • Total spaces: 5
    • Parking features: Garage Door Opener, Inside Entrance, Garage Faces Front, Asphalt, Attached, Driveway
    • Attached garage spaces: 1
    • Uncovered spaces: 4
    Accessibility
    • Accessibility features: None
    Features
    • Levels: Multi/Split,Two
    • Stories: 2
    • Patio & porch: Porch, Roof, Screened, Patio
    • Exterior features: Extensive Hardscape, Lighting
    • Pool features: None
    Lot
    • Size: 0.37 Acres
    • Dimensions: 94.00 x 171.00
    • Features: Front Yard, Landscaped, Rear Yard
    Details
    • Additional structures: Above Grade, Below Grade
    • Parcel number: 49027091
    • Zoning: R2
    • Special conditions: Standard

    Construction

    Type & style
    • Home type: SingleFamily
    • Property subtype: Single Family Residence
    Materials
    • Aluminum Siding, Stone, Frame
    • Foundation: Block
    • Roof: Architectural Shingle
    Condition
    • Very Good
    • New construction: No
    • Year built: 1956

    Utilities & green energy

    • Electric: 200+ Amp Service
    • Sewer: Public Sewer
    • Water: Public
    • Utilities for property: Cable Connected

    Community & neighborhood

    Location
    • Region: Warminster
    • Subdivision: Centennial Hills
    • Municipality: WARMINSTER TWP

    Other

    Other facts
    • Listing agreement: Exclusive Agency
    • Listing terms: Conventional,Cash,FHA,VA Loan
    • Ownership: Fee Simple

    Price history

    DateEventPrice
    9/29/2023Sold$500,000+0.2%$270/sqft
    Source: Bright MLS #PABU2055638 Report a problem
    9/14/2023Pending sale$499,000$269/sqft
    Source: Bright MLS #PABU2055638 Report a problem
    8/28/2023Contingent$499,000$269/sqft
    Source: Bright MLS #PABU2055638 Report a problem
    8/24/2023Listed for sale$499,000$269/sqft
    Source: Bright MLS #PABU2055638 Report a problem

    Public tax history

    YearProperty taxesTax assessment
    2025$5,821 $26,710
    2024$5,821 +6.5%$26,710
    2023$5,464 +2.2%$26,710
    2022$5,347 +2.4%$26,710
    2021$5,222 +1.4%$26,710
    2020$5,149 +11.1%$26,710 +2.7%
    2018$4,633 +3%$26,000
    2017$4,497 $26,000
    2016$4,497 +2%$26,000
    2015$4,409 $26,000
    2014$4,409 $26,000
    2013-- $26,000
    2012-- $26,000
    2011-- $26,000
    2010-- $26,000
    2009-- $26,000
    2008-- $26,000
    2007-- $26,000
    2006-- $26,000
    2005-- $26,000 +300%
    2004-- $6,500
    2003-- $6,500
    2002-- $6,500
    2000-- $6,500

    Find assessor info on the county website

    Neighborhood: 18974

    Nearby schools

    GreatSchools rating
    Schools provided by the listing agent
    • Elementary: Mcdonald
    • Middle: Eugene Klinger
    • High: William Tennent
    • District: Centennial

    Source: Bright MLS. This data may not be complete. We recommend contacting the local school district to confirm school assignments for this home.

    Get a cash offer in 3 minutes
    Find out how much your home could sell for in as little as 3 minutes with a no-obligation cash offer.
    Estimated market value
    $581,900
    Get a cash offer in 3 minutes
    Find out how much your home could sell for in as little as 3 minutes with a no-obligation cash offer.
    Estimated market value
    $581,900