Skip main navigation
Sold for $430,000
  • $430,000

    163 Corey Ln, Ortonville, MI 48462

    3beds
    2,747sqft
    Single Family Residence
    Built in 1998
    2.51 Acres Lot
    $477,700 Zestimate®
    $157/sqft
    $2,497 Estimated rent

    Home value

    $477,700

    $454,000 - $502,000

    $2,497/mo

    Zestimate® history
    Loading
    Loading...

    Owner options

    List your home for rent

    $2,497/mo

    Rent Zestimate®

    Find your next renter with Zillow Rental Manager. Plus, with online applications, you can quickly screen prospective tenants – for free.

    Learn more

    $2,497/mo

    Rent Zestimate®

    Refinance and save

    $2,813/mo

    Est. payment

    Refinancing to a lower rate could help reduce your monthly payments and save thousands over the life of the loan.

    See today's rates

    $2,813/mo

    Est. payment

    Explore your selling options

    Work with a Zillow partner agent

    Leverage their expertise and Zillow's premium Showcase listings to get your home seen by more buyers.

    Get started

    List with your own agent

    Get your home in front of millions of buyers by listing it on Zillow.

    Learn how to do it

    Sell it yourself

    Take full control of how buyers see your home on Zillow by listing For Sale by Owner (FSBO).

    List your home

    What's special

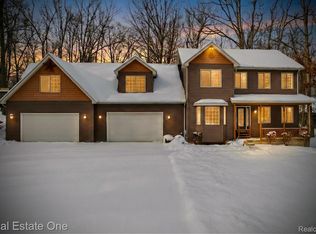
    Welcome to 163 Corey Lane! This charming Ranch home sits on 2.5 wooded acres, offering both privacy and an "Up North" feel, yet it's just minutes from downtown Ortonville. Set back from the road, this home provides a quiet, peaceful retreat. As you step through the beautiful leaded glass front door into the Foyer, you’ll notice the open, high ceilings and the beautiful brick fireplace, the focal point of the Great Room. The large windows bring in the forest views and fill the space with natural light. A new gas log insert ensures warmth and a cozy atmosphere on cooler evenings. The Kitchen is well-equipped with ample cabinetry, a new oven, and a microwave. Adjacent to the Kitchen, the light-filled breakfast Nook opens to the back Deck through double doors. The large Dining Room is great for holidays and dinner parties and is open to the Great Room. The primary Bedroom, located at the back of the home, features vaulted ceilings, an ensuite Bathroom with a jetted tub, and a walk-in closet. There’s also a full Bathroom serving the other two bedrooms. One of these bedrooms, near the Foyer, could serve as a Study, complete with French doors and an added half-circle window. Convenience is key with a first-floor Laundry room. The finished basement offers a large Recreation Room with daylight windows, plus a future full Bathroom that’s framed and ready for finishing. An office area and a large storage room complete this versatile space. Outside, enjoy barbecues on the Deck while exploring the beautiful wooded 2.5 acres, complete with a trail and wildlife. Notable updates include a new tear-off Roof in 2018 with a transferable warranty, a whole-house Generator in 2019, new Gutters & Downspouts in 2018, Chimney caps in 2018, a new Stove & Microwave in 2024, and a new Sump Pump in 2024. Don't miss out on this wonderful home—schedule your showing today!

    Zillow last checked:

    Listing updated:

    Listed by:

    Zoe Darin 248-625-9300,

    Max Broock, REALTORS®-Clarkston

    Bought with:

    Amaan Archer, 6501420676

    Andrews Realty Group

    Source: Realcomp II,MLS#: 20240063532MLS Logo

    Facts & features

    Interior

    Bedrooms & bathrooms
    • Bedrooms: 3
    • Bathrooms: 2
    • Full bathrooms: 2
    Primary bedroom
    • Level: Entry
    • Dimensions: 20 x 13
    Bedroom
    • Level: Entry
    • Dimensions: 12 x 11
    Bedroom
    • Level: Entry
    • Dimensions: 15 x 11
    Primary bathroom
    • Level: Entry
    Other
    • Level: Entry
    Other
    • Level: Entry
    • Dimensions: 12 x 10
    Dining room
    • Level: Entry
    • Dimensions: 16 x 12
    Great room
    • Level: Entry
    • Dimensions: 27 x 16
    Kitchen
    • Level: Entry
    • Dimensions: 12 x 9
    Laundry
    • Level: Entry
    Heating
    • Forced Air, Natural Gas
    Cooling
    • Central Air
    Appliances
    • Included: Dishwasher, Dryer, Free Standing Electric Oven, Free Standing Refrigerator, Microwave, Washer, Water Softener Rented
    • Laundry: Laundry Room
    Features
    • Jetted Tub
    • Basement: Daylight,Partially Finished
    • Has fireplace: Yes
    • Fireplace features: Gas, Great Room
    Interior area
    • Total interior livable area: 2,747 sqft
    • Finished area above ground: 1,647
    • Finished area below ground: 1,100

    Property

    Parking
    • Total spaces: 2
    • Parking features: Two Car Garage, Attached, Electricityin Garage, Garage Door Opener
    • Attached garage spaces: 2
    Accessibility
    • Accessibility features: Standby Generator
    Features
    • Levels: One
    • Stories: 1
    • Entry location: GroundLevelwSteps
    • Patio & porch: Covered, Deck, Porch
    • Exterior features: Chimney Caps
    • Pool features: None
    Lot
    • Size: 2.51 Acres
    • Dimensions: 166 x 538 x 295 x 187 x 140 x 313
    • Features: Wooded
    Details
    • Parcel number: 0309400041
    • Special conditions: Short Sale No,Standard

    Construction

    Type & style
    • Home type: SingleFamily
    • Architectural style: Ranch
    • Property subtype: Single Family Residence
    Materials
    • Brick, Vinyl Siding
    • Foundation: Basement, Poured
    • Roof: Asphalt
    Condition
    • New construction: No
    • Year built: 1998

    Utilities & green energy

    • Electric: Generator
    • Sewer: Septic Tank
    • Water: Well
    • Utilities for property: Underground Utilities

    Community & HOA

    HOA
    • Has HOA: No
    Location
    • Region: Ortonville

    Financial & listing details

    • Price per square foot: $157/sqft
    • Tax assessed value: $98,240
    • Annual tax amount: $3,919
    • Date on market: 9/6/2024
    • Cumulative days on market: 9 days
    • Listing agreement: Exclusive Right To Sell
    • Listing terms: Cash,Conventional
    • Exclusions: Exclusion(s) Exist

    Price history

    DateEventPrice
    10/22/2024Sold$430,000$157/sqft
    Source: Realcomp II #20240063532 Report a problem
    9/17/2024Pending sale$430,000$157/sqft
    Source: Realcomp II #20240063532 Report a problem
    9/6/2024Listed for sale$430,000+83%$157/sqft
    Source: Realcomp II #20240063532 Report a problem
    9/20/2000Sold$235,000+428.1%$86/sqft
    Source: Public Record Report a problem
    12/19/1997Sold$44,500$16/sqft
    Source: Public Record Report a problem

    Public tax history

    YearProperty taxesTax assessment
    2024$3,919 +5%$188,400 +15.8%
    2023$3,733 +5.5%$162,730 +9.6%
    2022$3,539 +3.8%$148,510 +4.5%
    2021$3,410 $142,130 +0.2%
    2020-- $141,910 +7.8%
    2019$3,362 +2.8%$131,660 +3.7%
    2018$3,271 +0.4%$127,000 +4.3%
    2017$3,259 $121,770 +4.2%
    2016$3,259 $116,860 +15.3%
    2015-- $101,360 +12.4%
    2014-- $90,170 +11.2%
    2011-- $81,100 -10.3%
    2010$3,128 -18.1%$90,410 -18.3%
    2009$3,819 $110,680 -13.9%
    2003-- $128,600 +2.1%
    2002-- $125,900 +4.1%
    2001$4,307 +26%$120,900 +21.5%
    2000$3,418 $99,470
    Find assessor info on the county website

    Neighborhood: 48462

    Nearby schools

    GreatSchools rating
    Get a cash offer in 3 minutes
    Find out how much your home could sell for in as little as 3 minutes with a no-obligation cash offer.
    Estimated market value
    $477,700
    Get a cash offer in 3 minutes
    Find out how much your home could sell for in as little as 3 minutes with a no-obligation cash offer.
    Estimated market value
    $477,700