Skip main navigation
Closed
  • $283,000

    163 Country Club Dr, Daphne, AL 36526

    4beds
    2,261sqft
    Residential
    Built in 1977
    0.32 Acres Lot
    $286,000 Zestimate®
    $125/sqft
    $2,112 Estimated rent

    Home value

    $286,000

    $266,000 - $306,000

    $2,112/mo

    Zestimate® history
    Loading
    Loading...

    Owner options

    List your home for rent

    $2,112/mo

    Rent Zestimate®

    Find your next renter with Zillow Rental Manager. Plus, with online applications, you can quickly screen prospective tenants – for free.

    Learn more

    $2,112/mo

    Rent Zestimate®

    Refinance and save

    $1,586/mo

    Est. payment

    Refinancing to a lower rate could help reduce your monthly payments and save thousands over the life of the loan.

    See today's rates

    $1,586/mo

    Est. payment

    Explore your selling options

    Work with a Zillow partner agent

    Leverage their expertise and Zillow's premium Showcase listings to get your home seen by more buyers.

    Get started

    List with your own agent

    Get your home in front of millions of buyers by listing it on Zillow.

    Learn how to do it

    Sell it yourself

    Take full control of how buyers see your home on Zillow by listing For Sale by Owner (FSBO).

    List your home

    What's special

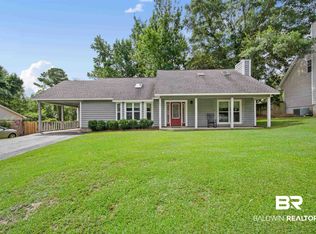
    Welcome Home to this charming ranch-style home that balances modern convenience with comfortable living, situated on a large corner lot. This thoughtfully designed single-story residence offers an inviting open floor plan that creates a seamless flow between living and bedroom spaces. The heart of one features a spacious living room anchored by a cozy fireplace, providing a warm and inviting atmosphere for family gatherings and relaxation. The open concept moves into the kitchen area that features stainless steel appliances, and a bar sitting area as well as a dinette. Off of the foyer you’ll see a formal dining room, offering a dedicated space for special occasions and family meals. This home's split bedroom plan gives privacy for all occupants. The layout separates the master bedroom from the other three bedrooms, with 2 full bathrooms. Enjoy your morning cup of coffee on the covered ranch style front porch. There is also an attached two-car carport for parking and additional storage space. The backyard is fully fenced, with tons of options to make your own oasis! This home is located in Lake Forest, however, this part of the subdivision DOES NOT pay HOA fees! Yes, you read that right. The single-story design means there is no need for stairs, and is easy to maintain. Whether you're entertaining guests or enjoying quiet family time, this ranch-style home offers the perfect blend of functionality and comfort for modern living. Don’t wait to make your appointments. Per the seller, roof was replaced in 2020, and is not fortified. Buyer to verify all information during due diligence.

    Zillow last checked:

    Listing updated:

    Listed by:

    Tracey Goens CELL:251-533-6832,

    Elite Real Estate Solutions, LLC

    Bought with:

    Ken Talbert

    Coldwell Banker Reehl Prop Fairhope

    Source: Baldwin Realtors,MLS#: 373440MLS Logo

    Facts & features

    Interior

    Bedrooms & bathrooms
    • Bedrooms: 4
    • Bathrooms: 2
    • Full bathrooms: 2
    • Main level bedrooms: 4
    Primary bedroom
    • Features: Walk-In Closet(s)
    • Level: Main
    • Area: 300
    • Dimensions: 15 x 20
    Bedroom 2
    • Level: Main
    • Area: 120
    • Dimensions: 12 x 10
    Bedroom 3
    • Level: Main
    • Area: 110
    • Dimensions: 11 x 10
    Bedroom 4
    • Level: Main
    • Area: 156
    • Dimensions: 12 x 13
    Primary bathroom
    • Features: Shower Only, Single Vanity
    Dining room
    • Features: Breakfast Area-Kitchen, Separate Dining Room
    • Level: Main
    • Area: 110
    • Dimensions: 11 x 10
    Kitchen
    • Level: Main
    • Area: 224
    • Dimensions: 14 x 16
    Living room
    • Level: Main
    • Area: 459
    • Dimensions: 27 x 17
    Heating
    • Electric
    Cooling
    • Ceiling Fan(s)
    Appliances
    • Included: Dishwasher, Disposal, Electric Range, Electric Water Heater
    • Laundry: Main Level
    Features
    • Breakfast Bar, Entrance Foyer
    • Flooring: Carpet, Tile, Wood
    • Has basement: No
    • Number of fireplaces: 1
    • Fireplace features: Living Room, Wood Burning
    Interior area
    • Total structure area: 2,261
    • Total interior livable area: 2,261 sqft

    Property

    Parking
    • Total spaces: 2
    • Parking features: Attached, Carport
    • Carport spaces: 2
    Features
    • Levels: One
    • Stories: 1
    • Patio & porch: Front Porch
    • Exterior features: Termite Contract
    • Has view: Yes
    • View description: None
    • Waterfront features: No Waterfront
    Lot
    • Size: 0.32 Acres
    • Dimensions: 125 x 155
    • Features: Less than 1 acre
    Details
    • Parcel number: 4303060007065.000
    • Zoning description: Single Family Residence

    Construction

    Type & style
    • Home type: SingleFamily
    • Architectural style: Traditional
    • Property subtype: Residential
    Materials
    • Brick
    • Foundation: Slab
    • Roof: Composition,Dimensional
    Condition
    • Resale
    • New construction: No
    • Year built: 1977

    Utilities & green energy

    • Sewer: Public Sewer
    • Water: Public
    • Utilities for property: Daphne Utilities, Riviera Utilities

    Community & neighborhood

    Community
    • Community features: None
    Location
    • Region: Daphne
    • Subdivision: Lake Forest

    HOA & financial

    HOA
    • Has HOA: No

    Other

    Other facts
    • Price range: $283K - $283K
    • Ownership: Whole/Full

    Price history

    DateEventPrice
    3/18/2025Sold$283,000-2.4%$125/sqft
    Source: Baldwin Realtors #373440 Report a problem
    2/17/2025Pending sale$290,000$128/sqft
    Source: Baldwin Realtors #373440 Report a problem
    1/31/2025Listed for sale$290,000+81.3%$128/sqft
    Source: GCMLS #7517416 Report a problem
    7/14/2017Sold$160,000+10.3%$71/sqft
    Source: Public Record Report a problem
    6/19/2014Sold$145,000+75.8%$64/sqft
    Source: Public Record Report a problem
    2/21/2013Sold$82,500-41.9%$36/sqft
    Source: Agent Provided Report a problem
    9/8/2009Listing removed$142,000$63/sqft
    Source: Systems Engineering, Inc. #152437 Report a problem
    8/1/2009Price change$142,000-5.3%$63/sqft
    Source: Systems Engineering, Inc. #152437 Report a problem
    7/18/2009Listed for sale$149,900$66/sqft
    Source: Systems Engineering, Inc. #152437 Report a problem

    Public tax history

    YearProperty taxesTax assessment
    2025$1,235 +3.8%$27,820 +3.7%
    2024$1,190 +17.3%$26,840 +16.6%
    2023$1,014 $23,020 +10.1%
    2022-- $20,900 +10.6%
    2021$722 +4.5%$18,900 +10.4%
    2020$691 +1.5%$17,120 +1.4%
    2019$681 +4.1%$16,880 +3.8%
    2018$654 -50.6%$16,260 -47.2%
    2017$1,324 $30,780 +6.1%
    2016$1,324 $29,000 +2.2%
    2015-- $28,380 +4.3%
    2014-- $27,220 -1.4%
    2013-- $27,600 -6.3%
    2011-- $29,460 -3.2%
    2010-- $30,440 -9.4%
    2009$1,444 $33,580
    2008$1,444 +248.6%$33,580 +22.6%
    2007$414 -15.7%$27,380 +119.4%
    2006$492 +14.9%$12,480 +13.5%
    2005$428 -7.4%$11,000 -6.8%
    2004$462 $11,800
    2003$462 +6.3%$11,800 +5.7%
    2002$435 +13.3%$11,160
    2001$384 $11,160
    2000$384 $11,160

    Find assessor info on the county website

    Neighborhood: 36526

    Nearby schools

    GreatSchools rating
    Schools provided by the listing agent
    • Elementary: Daphne Elementary,WJ Carroll Intermediate
    • Middle: Daphne Middle
    • High: Daphne High

    Source: Baldwin Realtors. This data may not be complete. We recommend contacting the local school district to confirm school assignments for this home.

    Get a cash offer in 3 minutes
    Find out how much your home could sell for in as little as 3 minutes with a no-obligation cash offer.
    Estimated market value
    $286,000
    Get a cash offer in 3 minutes
    Find out how much your home could sell for in as little as 3 minutes with a no-obligation cash offer.
    Estimated market value
    $286,000