Welcome to THE LEGACY: Classic elegance, thoughtful updates, & a floor plan designed for the way people actually live come together beautifully in this impressive Phoenix Hills one owner home. From its stately brick exterior & established landscaping to the warm, welcoming interior, this property offers an ideal setting for those who enjoy an active lifestyle & appreciate having room for everyone to do their own thing—without being on top of one another. The refreshed kitchen is beautifully appointed with quartz countertops, abundant cabinetry, an island, & an adjoining breakfast area. Hardwood floors, rich architectural details, formal dining, &multiple gathering spaces give the home a timeless quality while providing tremendous everyday versatility. Someone can enjoy quiet time studying or working in the office while others gather around the fireplace in the family room, entertain friends, or move the party out to the wonderful screened-in porch. Meanwhile, the basement offers another level of possibility for games, hobbies, recreation, or a future hangout space. The layout allows different activities to happen simultaneously while everyone still feels connected at home. The primary suite provides a retreat at the end of the day, complete with dual closets and a beautifully refreshed ensuite bath featuring a freestanding soaking tub, separate shower, double vanity, and a polished, updated feel. And then there is the basement—an exciting opportunity in itself. With high ceilings and abundant unfinished space, it offers outstanding potential for additional finished living areas. Create a recreation room, home gym, theater, game room, hobby space, or a combination of them all. For buyers who want a home that can continue to evolve with their lifestyle, the possibilities are exceptional. This is a legacy home ~ designed to be lived in, gathered in, worked in, played in, and enjoyed for years to come.
For sale
$475,000
163 Country Club Rd, Terre Haute, IN 47803
4beds
2,944sqft
Single Family Residence
Built in 1992
0.41 Acres Lot
$455,300 Zestimate®
$161/sqft
$-- HOA
What's special
Stately brick exteriorFormal diningQuartz countertopsWonderful screened-in porchDouble vanityWarm welcoming interiorAdjoining breakfast area
- 2 days
- 407
- 18
Zillow last checked:
Listing updated:
Listed by:
CARRIE SMITH 812-243-2029,
GIBSON REAL ESTATE, INC.
Source: THAAR,MLS#: 110336
Facts & features
Interior
Bedrooms & bathrooms
- Bedrooms: 4
- Bathrooms: 3
- Full bathrooms: 2
- 1/2 bathrooms: 1
Primary bedroom
- Description: Ensuite, Dual Closets
- Level: Second
- Area: 231.2
- Dimensions: 17 x 13.6
Bedroom 2
- Level: Second
- Area: 136
- Dimensions: 13.6 x 10
Bedroom 3
- Level: Second
- Area: 156
- Dimensions: 13 x 12
Bedroom 4
- Level: Second
- Area: 145.41
- Dimensions: 13.1 x 11.1
Bathroom 1
- Level: First
Bathroom 2
- Level: Second
Bathroom 3
- Level: Second
Dining room
- Description: Formal
- Level: First
- Length: 1
Family room
- Level: First
- Area: 277.2
- Dimensions: 21 x 13.2
Kitchen
- Level: First
- Area: 162
- Dimensions: 13.5 x 12
Living room
- Level: First
- Area: 226.63
- Dimensions: 17.3 x 13.1
Heating
- Natural Gas, Electric, Forced Air, Multiple Heating Systems
Cooling
- Central Air, See Remarks, Heat Pump, Multi Units
Appliances
- Included: Dishwasher, Disposal, Refrigerator, Gas Range/Oven, Microwave, Washer, Dryer, Water Filter, Water Softener Owned
- Laundry: First Level, Laundry Comments(Pocket Door Closes Room), Laundry Size(7x6)
Features
- Walk-In Closet(s)
- Flooring: Hardwood, Ceramic Tile
- Windows: Double Pane Windows
- Basement: Partial Basement,Crawl Space
- Number of fireplaces: 1
- Fireplace features: One, Insert, Gas Log
Interior area
- Total structure area: 2,944
- Total interior livable area: 2,944 sqft
Property
Parking
- Total spaces: 3
- Parking features: Concrete, Attached, Garage Door Opener
- Attached garage spaces: 3
- Has uncovered spaces: Yes
Features
- Stories: 2
- Patio & porch: Enclosed, Covered Stoop
- Exterior features: Gutters/Storm Drain
Lot
- Size: 0.41 Acres
Details
- Parcel number: 840718461012.000009
- Zoning: R1
Construction
Type & style
- Home type: SingleFamily
- Property subtype: Single Family Residence
Materials
- Frame, Brick
- Foundation: Concrete Perimeter
- Roof: Shingle
Condition
- Year built: 1992
Utilities & green energy
- Sewer: Public Sewer
Community & HOA
Community
- Security: Smoke Detector(s)
- Subdivision: Phoenix Hills
Location
- Region: Terre Haute
Financial & listing details
- Price per square foot: $161/sqft
- Tax assessed value: $435,600
- Annual tax amount: $7,570
- Date on market: 8/31/2026
- Inclusions: Refrigerator, Dw, Mw, Range/Oven, Gdo, W/D, Water Soft, Window Coverings
- Road surface type: Paved
Estimated market value
$455,300
$433,000 - $478,000
$2,445/mo
Price history
| Date | Event | Price |
|---|---|---|
| 8/31/2026 | Listed for sale | $475,000$161/sqft |
Source:  THAAR #110336 Report a problem THAAR #110336 Report a problem | ||
Public tax history
| Year | Property taxes | Tax assessment |
|---|---|---|
| 2025 | $7,570 +3.9% | $435,600 +24.4% |
| 2024 | $7,284 +5.1% | $350,100 +3.9% |
| 2023 | $6,930 +7.3% | $336,900 +5.1% |
| 2022 | $6,458 +2.7% | $320,500 +7.3% |
| 2021 | $6,288 +2% | $298,700 +2.7% |
| 2020 | $6,166 +12% | $290,800 +1.8% |
| 2019 | $5,504 +7% | $285,600 +3.8% |
| 2018 | $5,146 +5% | $275,200 +7% |
| 2017 | $4,902 +4% | $257,300 +5% |
| 2016 | $4,714 +3.2% | $245,100 +7.3% |
| 2014 | $4,568 -1% | $228,400 -1% |
| 2013 | $4,616 -5.1% | $230,800 -5.1% |
| 2011 | $4,866 +9.6% | $243,300 +9.6% |
| 2010 | $4,438 -2.9% | $221,900 -2.9% |
| 2009 | $4,572 -32.5% | $228,600 +6.8% |
| 2007 | $6,773 +80.4% | $214,000 +4.7% |
| 2004 | $3,755 -2.6% | $204,300 |
| 2002 | $3,857 +18.1% | $204,300 +387.6% |
| 2000 | $3,266 | $41,900 |
Find assessor info on the county website
Monthly payment
Est. payment
Payment breakdown
Explore the cost of this home by adjusting the details. Changes won't be saved.Climate risks
Neighborhood: 47803
Nearby schools
Schools provided by the listing agent
- Elementary: Lost Creek
- Middle: Woodrow Wilson
- High: Terre Haute North
Source: THAAR. This data may not be complete. We recommend contacting the local school district to confirm school assignments for this home.
Similar homes
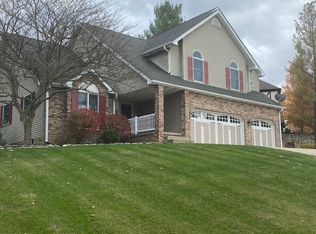
- $450,0004 bd3 ba3k sqft3421 Autumn Ridge Rd, Terre Haute, IN 47802For Sale
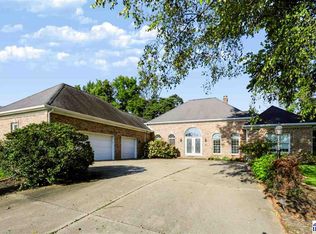
 MLS ID #110333, CARRIE SMITH, GIBSON REAL ESTATE, INC.. THAAR
 - $395,0004 bd3 ba3.3k sqft1090 Cedar Ridge Ct, Terre Haute, IN 47803For Sale
 MLS ID #109897, AHARON BATSON, THE REAL ESTATE CONNECTION. THAAR
 - $400,0004 bd3 ba1.8k sqft4051 E Margaret Dr, Terre Haute, IN 47802For Sale
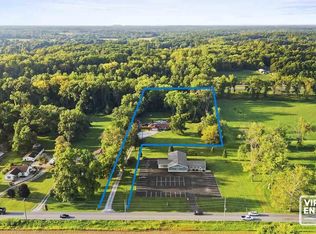 MLS ID #110379, BECKY KLINGELE, PREFERRED REALTY. THAAR
 - $410,0004 bd3 ba2.7k sqft2875 S Brown Ave, Terre Haute, IN 47802For Sale
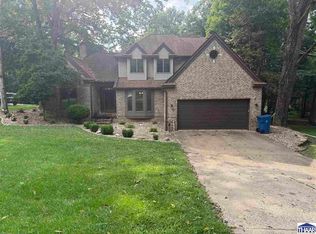 MLS ID #110308, JOSEPH WOOTAN, LIST WITH FREEDOM. THAAR
 - $490,0004 bd2 ba2.7k sqft2581 E Moyer Dr, Terre Haute, IN 47802For SaleMLS ID #110281, KIM CROOKS, STONE REALTY GROUP, LLC. THAAR
- $374,9004 bd4 ba3.1k sqft8083 E Red Fox Ave, Terre Haute, IN 47803For SaleMLS ID #110129, LISA TEGARDEN, THE REAL ESTATE CONNECTION. THAAR
- $449,9003 bd2 ba3.8k sqft4069 E Margaret Dr, Terre Haute, IN 47802For SaleMLS ID #110286, NATALIE GREEN, CENTURY 21 ELITE. THAAR
- $345,0004 bd3 ba2.3k sqft1146 N Hunters Ct, Terre Haute, IN 47803For SaleMLS ID #110211, DENISE MORGAN, GREENE REALTY LLC. THAAR
- $480,0005 bd4 ba3.8k sqft5650 E Rose Hill Ave, Terre Haute, IN 47805For SaleMLS ID #110072, DEENA KOCHVAR, WABASH VALLEY REAL ESTATE PROFESSIONALS. THAAR
- $325,0003 bd3 ba1.9k sqft3827 Honeysuckle Ct, Terre Haute, IN 47802For SaleMLS ID #110378, SPENCER SCOTT, 12 POINTS REAL ESTATE. THAAR
- $399,9003 bd2 ba1.9k sqft123 Mayflower Dr, Terre Haute, IN 47803For SaleMLS ID #110259, CHRISTA SUMMERVILLE, GIBSON REAL ESTATE, INC.. THAAR
- $309,9003 bd3 ba2.2k sqft113 Woodbine, Terre Haute, IN 47803For SaleMLS ID #109739, AMY L GORDON, CENTURY 21 ELITE. THAAR
- $269,9004 bd4 ba2.7k sqft2215 Berne Ave, Terre Haute, IN 47805For SaleMLS ID #110349, KYLE SHOULTS, GIBSON REAL ESTATE, INC.. THAAR
- $269,9003 bd2 ba2.3k sqft1451 Rice Ave, Terre Haute, IN 47803For SaleMLS ID #110310, SARAH CHANEY, GIBSON REAL ESTATE, INC.. THAAR
- $499,9003 bd4 ba4.3k sqft2930 Winthrop Rd, Terre Haute, IN 47802For SaleMLS ID #110006, KYLE TONEY, Berkshire Hathaway HomeServices Newlin-Miller REALTORS®. THAAR
- $315,0003 bd2 ba2.9k sqft3961 E 73 1/2 Dr, Terre Haute, IN 47805For SaleMLS ID #110342, CARRIE MACE WOODARD, REMAX R.E.A.. THAAR
- $599,9005 bd4 ba3.2k sqft3974 Golf Bag Ln, Terre Haute, IN 47802For SaleMLS ID #110321, CHELSEA TARQUINI NOBLE, BERKSHIRE HATHAWAY HOME SERVICES INDIANA REALTY. THAAR
- $295,0004 bd3 ba2.3k sqft3390 E Cardinal Dr, Terre Haute, IN 47802For SaleMLS ID #110335, CARRIE SMITH, GIBSON REAL ESTATE, INC.. THAAR
- $489,5006 bd4 ba3.6k sqft1216 W Park Ave, Brazil, IN 47834For SaleMLS ID #109939, ANNA DAUGHERTY, HOOSIER HOMES AND LAND. THAAR
