Skip main navigation
Off market
  • $685,500

    163 Covey Cove Dr, Dawson, GA 39842

    4beds
    3,784sqft
    SingleFamily
    Built in 2008
    6.05 Acres Lot
    $685,500 Zestimate®
    $181/sqft
    $3,511 Estimated rent

    Home value

    $685,500

    $644,000 - $733,000

    $3,511/mo

    Zestimate® history
    Loading
    Loading...

    Owner options

    List your home for rent

    $3,511/mo

    Rent Zestimate®

    Find your next renter with Zillow Rental Manager. Plus, with online applications, you can quickly screen prospective tenants – for free.

    Learn more

    $3,511/mo

    Rent Zestimate®

    Refinance and save

    $4,324/mo

    Est. payment

    Refinancing to a lower rate could help reduce your monthly payments and save thousands over the life of the loan.

    See today's rates

    $4,324/mo

    Est. payment

    Explore your selling options

    Work with a Zillow partner agent

    Leverage their expertise and Zillow's premium Showcase listings to get your home seen by more buyers.

    Get started

    List with your own agent

    Get your home in front of millions of buyers by listing it on Zillow.

    Learn how to do it

    Sell it yourself

    Take full control of how buyers see your home on Zillow by listing For Sale by Owner (FSBO).

    List your home

    What's special

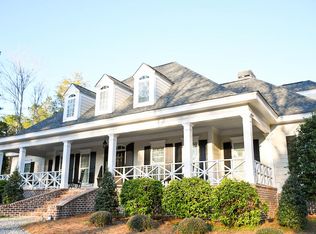

    GORGEOUS Custom Home in a Country Setting! 4 Bedrooms 4 Baths plus a large bonus room! This dream home has no shortage of amenities and upgrades. Some of the fabulous features include: Lovely floor length windows that flood the home with natural light > beautiful hardwood floors throughout most of the home > brick floors in the kitchen and entryway > Central Vac System > Inviting front porch and double door entry > powder room off the foyer > large family room with stacked stone fireplace > wall of windows in the conversational kitchen complete with ALL the upgrades (marble counters, massive island with prep sink, breakfast bar, high end appliances, beverage fridge, under cabinet lighting, coffee bar with additional cabinetry and huge walk in pantry) > formal dining room. Enormous laundry room with upper and lower custom cabinetry, storage closet and double sink > custom "drop zone" just inside the "friends entrance." Two staircases, one leading to a private suite complete with two walk in closets, a private bath and a large walk in attic, the second staircase leads to two well appointed bedrooms each with its own private bath & walk in closet. > Bonus room with adjacent walk in attic > The primary suite is the show stopper! Surrounded by windows > french doors to the private screened sleeping porch > a spa inspired en suite features a jetted tub, glass surround shower with river rock flooring, twin vanities with marble countertops and a linen closet > the primary closet is amazing! Custom shelving, a dressing area, a separate closet with its own alarm system for your valuables > Outside you'll find ..... >just over 6 acres of room to roam > a new flagstone patio with fire pit > 2 car garage plus UTV/golf cart garage > a half bath for outside convenience > a 30x36 wired workshop > an inviting circular front driveway with fresh landscaping and professionally installed landscape lighting. Country feel yet 10 minutes to shopping schools and more. You truly MUST see this one owner custom built home to appreciate!

    This property is not currently displayed as for sale or rent on Zillow. This may be different from what's on other websites or public sources.

    Facts & features

    Interior

    Bedrooms & bathrooms
    • Bedrooms: 4
    • Bathrooms: 6
    • Full bathrooms: 4
    • 1/2 bathrooms: 2
    Heating
    • Other
    Cooling
    • Central
    Features
    • Flooring: Carpet, Hardwood
    • Has fireplace: Yes
    Interior area
    • Total interior livable area: 3,784 sqft

    Property

    Parking
    • Parking features: Garage - Attached
    Features
    • Exterior features: Stone, Brick
    Lot
    • Size: 6.05 Acres
    Details
    • Parcel number: 073003D

    Construction

    Type & style
    • Home type: SingleFamily
    Materials
    • masonry
    • Foundation: Piers
    • Roof: Asphalt
    Condition
    • Year built: 2008

    Community & HOA

    Location
    • Region: Dawson

    Financial & listing details

    • Price per square foot: $181/sqft
    • Tax assessed value: $443,168
    • Annual tax amount: $5,628

    Price history

    DateEventPrice
    8/29/2022Sold$575,000-3.4%$152/sqft
    Source: SWGMLS #150292 Report a problem
    7/31/2022Pending sale$595,000$157/sqft
    Source: SWGMLS #150292 Report a problem
    7/5/2022Listed for sale$595,000$157/sqft
    Source: SWGMLS #150292 Report a problem
    6/21/2022Pending sale$595,000$157/sqft
    Source: RE/MAX International #150292 Report a problem
    6/21/2022Listing removed--
    Source: RE/MAX International Report a problem
    6/20/2022Pending sale$595,000$157/sqft
    Source: SWGMLS #150292 Report a problem
    6/15/2022Price change$595,000-4%$157/sqft
    Source: SWGMLS #150292 Report a problem
    5/25/2022Listed for sale$619,900+807.6%$164/sqft
    Source: SWGMLS #150292 Report a problem
    9/8/2006Sold$68,300$18/sqft
    Source: Public Record Report a problem

    Public tax history

    YearProperty taxesTax assessment
    2025$5,628 -0.1%$177,267
    2024$5,632 +11.4%$177,267 +7.3%
    2023$5,057 0%$165,267
    2022$5,059 $165,267
    2021$5,059 +3.3%$165,267
    2020$4,895 $165,267
    2019$4,895 +0.5%$165,267 +0.5%
    2018$4,869 $164,384
    2017$4,869 +4.4%$164,384 +5.7%
    2016$4,665 $155,584
    2015-- $155,584
    2014-- $155,584
    2013-- $155,584
    2012-- --
    2011-- --
    2010-- --
    2009-- $156,184 +476.2%
    2008-- $27,104
    2007-- $27,104
    Find assessor info on the county website

    Neighborhood: 39842

    Nearby schools

    GreatSchools rating
    Get pre-qualified for a loan
    At Zillow Home Loans, we can pre-qualify you in as little as 5 minutes with no impact to your credit score.

    An equal housing lender. NMLS #10287.