Skip main navigation
Sold for $350,000
  • $350,000

    163 Crepe Myrtle Dr, Groveland, FL 34736

    4beds
    2,316sqft
    Single Family Residence
    Built in 2006
    9,612 Square Feet Lot
    $348,600 Zestimate®
    $151/sqft
    $2,456 Estimated rent

    Home value

    $348,600

    Estimated sales range

    Not available

    $2,456/mo

    Zestimate® history
    Loading
    Loading...

    Owner options

    List your home for rent

    $2,456/mo

    Rent Zestimate®

    Find your next renter with Zillow Rental Manager. Plus, with online applications, you can quickly screen prospective tenants – for free.

    Learn more

    $2,456/mo

    Rent Zestimate®

    Refinance and save

    $2,892/mo

    Est. payment

    Refinancing to a lower rate could help reduce your monthly payments and save thousands over the life of the loan.

    See today's rates

    $2,892/mo

    Est. payment

    Explore your selling options

    Work with a Zillow partner agent

    Leverage their expertise and Zillow's premium Showcase listings to get your home seen by more buyers.

    Get started

    List with your own agent

    Get your home in front of millions of buyers by listing it on Zillow.

    Learn how to do it

    Sell it yourself

    Take full control of how buyers see your home on Zillow by listing For Sale by Owner (FSBO).

    List your home

    What's special

    Modern flooringScreened lanaiGranite countertopsMature treesHigh-end gas rangeBrick paversJetted soaking tub
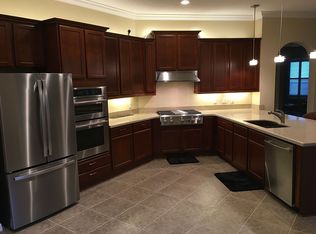
    *HUGE PIRCE REDUCTION**LOWEST PRICE PER SQ FT & BEST VALUE**Sought afterTRILOGY Resort lifestyle living in the prestigious guard-gated community, offering unparalleled amenities, including your own private club with a restaurant and bar **New Roof & A/C: Recent upgrades ensure peace of mind and energy efficiency**Welcoming Exterior: Charming covered front porch and private mailbox , lush landscaping, mature TREES, create an inviting curb appeal**Spacious Layout: Open-concept design with just the right amount of separation between living/dining and kitchen/gathering spaces**Updated Flooring: Modern flooring throughout, free of carpet, paired with upgraded light fixtures, fans, and 5¼-inch base molding**Chef’s Kitchen: Granite countertops with a decorative backsplash**High-end gas range, microwave, and French door refrigerator**Walk-in pantry with built-in shelves for organized storage**Luxurious Primary Suite: **Tray ceiling with recessed lighting and crown molding.**Ensuite bath featuring**Large walk-in shower with built-in bench and glass enclosure**Jetted soaking tub for ultimate relaxation.**Dual sinks, private commode, and TWO walk-in closets with built-ins.**Three Bedrooms + Den/Office: The versatile office can double as a 4th sleeping space**Bathrooms: A secondary bath with a shower/tub combo, double sinks, and a separate powder room.**Laundry Room: Includes a sink**Outdoor Living: Enjoy the screened lanai with brick pavers and a corner lot with open green space—no rear neighbors for added privacy**Garage: Oversized 2-car garage with ample storage and workspace potential**, voted the community of choice with a 57,000 sq. ft. exclusive private club owned by the residents with no debt!**Indoor/outdoor heated pools** Full Service Restaurant and Bar**Event Center for shows and parties** Artisan and Craft Studio** Emma’s Culinary Kitchen**Game and Poker Rooms**Athletic Center **Pickleball and Tennis Courts**Guard-gated entry, Dog Park, and Walking Trails <iframe width="560" height="315" src="https://www.youtube.com/embed/phmwpxUxt2c?si=OAOdkV9Lss4CdF6I" title="YouTube video player" frameborder="0" allow="accelerometer; autoplay; clipboard-write; encrypted-media; gyroscope; picture-in-picture; web-share" referrerpolicy="strict-origin-when-cross-origin" allowfullscreen></iframe>

    Zillow last checked:

    Listing updated:

    Listed by:

    Nancy Aitken 407-496-7026,

    COMMUNITY ELITE REALTY 407-496-7026

    Bought with:

    Nancy Aitken, 3545334

    COMMUNITY ELITE REALTY

    Source: Stellar MLS,MLS#: G5091381MLS LogoOriginating MLS: Lake and Sumter

    Facts & features

    Interior

    Bedrooms & bathrooms
    • Bedrooms: 4
    • Bathrooms: 3
    • Full bathrooms: 2
    • 1/2 bathrooms: 1
    Rooms
    • Room types: Den/Library/Office, Great Room, Utility Room
    Primary bedroom
    • Features: Walk-In Closet(s)
    • Level: First
    • Area: 280 Square Feet
    • Dimensions: 20x14
    Family room
    • Level: First
    • Area: 315 Square Feet
    • Dimensions: 15x21
    Kitchen
    • Level: First
    • Area: 132 Square Feet
    • Dimensions: 12x11
    Living room
    • Level: First
    • Area: 320 Square Feet
    • Dimensions: 16x20
    Heating
    • Natural Gas
    Cooling
    • Central Air
    Appliances
    • Included: Dishwasher, Disposal, Dryer, Gas Water Heater, Microwave, Range, Refrigerator, Washer
    • Laundry: Gas Dryer Hookup, Inside, Laundry Room, Washer Hookup
    Features
    • High Ceilings, Kitchen/Family Room Combo, Living Room/Dining Room Combo, Primary Bedroom Main Floor, Solid Wood Cabinets, Split Bedroom, Thermostat, Tray Ceiling(s), Walk-In Closet(s)
    • Flooring: Laminate, Tile
    • Doors: Sliding Doors
    • Windows: Blinds, Double Pane Windows, Window Treatments
    • Has fireplace: No
    Interior area
    • Total structure area: 3,144
    • Total interior livable area: 2,316 sqft

    Property

    Parking
    • Total spaces: 2
    • Parking features: Driveway, Garage Door Opener
    • Attached garage spaces: 2
    • Has uncovered spaces: Yes
    • Details: Garage Dimensions: 18x18
    Features
    • Levels: One
    • Stories: 1
    • Patio & porch: Covered, Front Porch, Rear Porch, Screened
    • Exterior features: Irrigation System, Lighting, Rain Gutters, Sidewalk, Sprinkler Metered
    • Waterfront features: Lake, Lake Privileges
    • Body of water: SCHOOL HOUSE LAKE
    Lot
    • Size: 9,612 Square Feet
    • Features: Corner Lot, City Lot, In County, Landscaped, Level, Sidewalk
    • Residential vegetation: Mature Landscaping, Trees/Landscaped
    Details
    • Parcel number: 262125200000023300
    • Zoning: PUD
    • Special conditions: None

    Construction

    Type & style
    • Home type: SingleFamily
    • Property subtype: Single Family Residence
    Materials
    • Block, Stucco
    • Foundation: Slab
    • Roof: Shingle
    Condition
    • New construction: No
    • Year built: 2006

    Utilities & green energy

    • Sewer: Public Sewer
    • Water: Public
    • Utilities for property: BB/HS Internet Available, Cable Connected, Electricity Connected, Fiber Optics, Fire Hydrant, Natural Gas Connected, Phone Available, Public, Sewer Connected, Sprinkler Meter, Sprinkler Recycled, Street Lights, Underground Utilities, Water Connected

    Community & HOA

    Community
    • Features: Fishing, Lake, Association Recreation - Owned, Buyer Approval Required, Clubhouse, Deed Restrictions, Dog Park, Fitness Center, Gated Community - Guard, Irrigation-Reclaimed Water, Park, Pool, Restaurant, Sidewalks, Special Community Restrictions, Tennis Court(s), Wheelchair Access
    • Security: Fire Alarm, Gated Community, Security System, Security System Owned, Smoke Detector(s)
    • Pet fee: $0 monthly
    • Senior community: Yes
    • Subdivision: CASCADES OF GROVELAND (TRILOGY)
    HOA
    • Has HOA: Yes
    • Amenities included: Basketball Court, Cable TV, Clubhouse, Fence Restrictions, Fitness Center, Gated, Maintenance, Optional Additional Fees, Park, Pickleball Court(s), Pool, Recreation Facilities, Spa/Hot Tub, Tennis Court(s), Trail(s)
    • Services included: Cable TV, Common Area Taxes, Community Pool, Reserve Fund, Internet, Maintenance Grounds, Manager, Pool Maintenance, Private Road, Recreational Facilities
    • HOA fee: $549 monthly
    • HOA name: Cheryl Bell
    • HOA phone: 352-243-4501
    Location
    • Region: Groveland

    Financial & listing details

    • Price per square foot: $151/sqft
    • Tax assessed value: $388,146
    • Annual tax amount: $4,629
    • Date on market: 1/18/2025
    • Cumulative days on market: 380 days
    • Listing terms: Cash,Conventional,FHA,VA Loan
    • Ownership: Fee Simple
    • Total actual rent: 0
    • Electric utility on property: Yes
    • Road surface type: Paved

    Price history

    DateEventPrice
    9/2/2025Sold$350,000-5.5%$151/sqft
    Source: Stellar MLS #G5091381 Report a problem
    8/16/2025Pending sale$370,500$160/sqft
    Source: Stellar MLS #G5091381 Report a problem
    6/2/2025Price change$370,500-15.6%$160/sqft
    Source: Stellar MLS #G5091381 Report a problem
    4/26/2025Price change$439,000-4.4%$190/sqft
    Source: Stellar MLS #G5091381 Report a problem
    3/8/2025Price change$459,000-6.1%$198/sqft
    Source: Stellar MLS #G5091381 Report a problem
    1/18/2025Listed for sale$489,000-6.9%$211/sqft
    Source: Stellar MLS #G5091381 Report a problem
    11/10/2024Listing removed$525,000$227/sqft
    Source: Stellar MLS #O6221675 Report a problem
    10/24/2024Price change$525,000-0.8%$227/sqft
    Source: Stellar MLS #O6221675 Report a problem
    10/21/2024Listed for sale$529,000$228/sqft
    Source: Stellar MLS #O6221675 Report a problem
    9/28/2024Listing removed$529,000$228/sqft
    Source: Stellar MLS #O6221675 Report a problem
    9/25/2024Price change$529,000-1.9%$228/sqft
    Source: Stellar MLS #O6221675 Report a problem
    8/29/2024Price change$539,000-2%$233/sqft
    Source: Stellar MLS #O6221675 Report a problem
    7/9/2024Listed for sale$550,000+80.6%$237/sqft
    Source: Stellar MLS #O6221675 Report a problem
    12/10/2020Sold$304,500-6.3%$131/sqft
    Source: Public Record Report a problem
    10/29/2020Pending sale$325,000$140/sqft
    Source: SAND DOLLAR REALTY GROUP INC #O5846171 Report a problem
    10/2/2020Price change$325,000-2.1%$140/sqft
    Source: SAND DOLLAR REALTY GROUP INC #O5846171 Report a problem
    8/7/2020Price change$332,000-0.9%$143/sqft
    Source: SAND DOLLAR REALTY GROUP INC #O5846171 Report a problem
    6/11/2020Price change$335,000-0.6%$145/sqft
    Source: SAND DOLLAR REALTY GROUP INC #O5846171 Report a problem
    5/13/2020Price change$337,000-0.6%$146/sqft
    Source: SAND DOLLAR REALTY GROUP INC #O5846171 Report a problem
    2/28/2020Listed for sale$339,000+52.4%$146/sqft
    Source: SAND DOLLAR REALTY GROUP INC #O5846171 Report a problem
    11/27/2019Sold$222,500-0.4%$96/sqft
    Source: Public Record Report a problem
    4/18/2019Pending sale$223,479$96/sqft
    Source: CENTURY 21 Carioti #O5748327 Report a problem
    3/21/2019Price change$223,479-5%$96/sqft
    Source: CENTURY 21 Carioti #O5748327 Report a problem
    3/4/2019Price change$235,225-3%$102/sqft
    Source: CENTURY 21 Carioti #O5748327 Report a problem
    2/6/2019Price change$242,500-4.9%$105/sqft
    Source: CENTURY 21 Carioti #O5748327 Report a problem
    1/12/2019Listed for sale$254,999-17.6%$110/sqft
    Source: CENTURY 21 Carioti #O5748327 Report a problem
    6/6/2006Sold$309,400$134/sqft
    Source: Public Record Report a problem

    Public tax history

    YearProperty taxesTax assessment
    2025$4,828 +4.3%$256,570 +2.9%
    2024$4,629 +2.7%$249,340 +3%
    2023$4,507 +5.8%$242,080 +3%
    2022$4,262 +8.1%$235,030 +3%
    2021$3,944 -13.7%$228,193 +1%
    2020$4,568 -0.3%$225,990 +4.4%
    2019$4,580 +1.2%$216,505
    2018$4,524 $216,505 +49.1%
    2017$4,524 +80.3%$145,171 +2.1%
    2016$2,509 -0.7%$142,186 +0.7%
    2015$2,527 -2.6%$141,198 +0.8%
    2014$2,594 +38%$140,078 +1.5%
    2013$1,880 +0.8%$138,008 +1.7%
    2012$1,864 +4.3%$135,702 +3%
    2011$1,787 -9.8%$131,750 -7.3%
    2010$1,981 -16.5%$142,157 -12.4%
    2009$2,371 -13.4%$162,311 -11.7%
    2008$2,738 -35.6%$183,787 -27.6%
    2007$4,250 +701.6%$253,873 +929%
    2006$530 $24,671
    2005-- --
    Find assessor info on the county website

    Neighborhood: 34736

    Nearby schools

    GreatSchools rating
    Get a cash offer in 3 minutes
    Find out how much your home could sell for in as little as 3 minutes with a no-obligation cash offer.
    Estimated market value
    $348,600
    Get a cash offer in 3 minutes
    Find out how much your home could sell for in as little as 3 minutes with a no-obligation cash offer.
    Estimated market value
    $348,600