Skip main navigation
Sold for $295,000
  • $295,000

    163 Crestview Dr, Oakland, MD 21550

    3beds
    1,416sqft
    Single Family Residence
    Built in 1997
    0.62 Acres Lot
    $294,000 Zestimate®
    $208/sqft
    $2,024 Estimated rent

    Home value

    $294,000

    $259,000 - $335,000

    $2,024/mo

    Zestimate® history
    Loading
    Loading...

    Owner options

    List your home for rent

    $2,024/mo

    Rent Zestimate®

    Find your next renter with Zillow Rental Manager. Plus, with online applications, you can quickly screen prospective tenants – for free.

    Learn more

    $2,024/mo

    Rent Zestimate®

    Refinance and save

    $1,787/mo

    Est. payment

    Refinancing to a lower rate could help reduce your monthly payments and save thousands over the life of the loan.

    See today's rates

    $1,787/mo

    Est. payment

    Explore your selling options

    Work with a Zillow partner agent

    Leverage their expertise and Zillow's premium Showcase listings to get your home seen by more buyers.

    Get started

    List with your own agent

    Get your home in front of millions of buyers by listing it on Zillow.

    Learn how to do it

    Sell it yourself

    Take full control of how buyers see your home on Zillow by listing For Sale by Owner (FSBO).

    List your home

    What's special

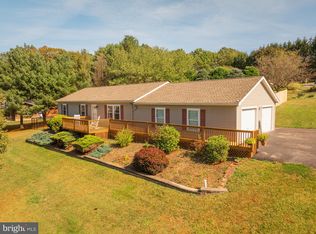
    Mature landscapingPrivate bathFull hall bathOpen light-filled floor planDedicated dining spaceMain-level primary suiteGenerously sized bedrooms
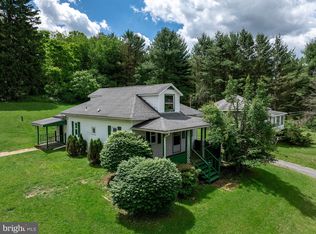
    Welcome to 163 Crestview Drive — a beautifully maintained 3-bedroom, 2.5-bath home nestled in the Mitchell Manor neighborhood. This inviting Cape Cod offers timeless charm, modern updates, and a peaceful setting just minutes from downtown Oakland. Many recent improvements including HVAC, water treatment/filtration system, flooring and landscaping! Step inside to an open, light-filled floor plan featuring a spacious living area, updated kitchen with stainless steel appliances, and a dedicated dining space ideal for hosting family or friends. The main-level primary suite boasts a private bath and walkout access to the back deck — perfect for enjoying quiet mornings or relaxing evenings. Upstairs, you’ll find two generously sized bedrooms and a full hall bath, providing plenty of space for family, guests, or a home office. The additional unfinished basement offers endless possibilities for additional living space, storage, or customization. Outside, enjoy a large 0.62-acre lot with mature landscaping and room to roam. Located just outside town limits — close to schools, shops, and Garrett Regional Medical Center — this home offers the best of both privacy and convenience. Call today to schedule a private showing!

    Zillow last checked:

    Listing updated:

    Listed by:

    Nick Fratz-Orr 301-616-0473,

    Railey Realty, Inc.

    Bought with:

    Laura Newhall, 662007

    Taylor-Made Deep Creek Real Estate, LLC

    Source: Bright MLS,MLS#: MDGA2009776MLS Logo

    Facts & features

    Interior

    Bedrooms & bathrooms
    • Bedrooms: 3
    • Bathrooms: 3
    • Full bathrooms: 2
    • 1/2 bathrooms: 1
    • Main level bathrooms: 2
    • Main level bedrooms: 1
    Basement
    • Area: 900
    Heating
    • Forced Air, Propane
    Cooling
    • Ceiling Fan(s), Electric
    Appliances
    • Included: Electric Water Heater
    Features
    • Basement: Partially Finished
    • Has fireplace: No
    Interior area
    • Total structure area: 2,316
    • Total interior livable area: 1,416 sqft
    • Finished area above ground: 1,416
    • Finished area below ground: 0

    Property

    Parking
    • Parking features: Driveway, On Street
    • Has uncovered spaces: Yes
    Accessibility
    • Accessibility features: Accessible Entrance
    Features
    • Levels: Three
    • Stories: 3
    • Pool features: None
    Lot
    • Size: 0.62 Acres
    Details
    • Additional structures: Above Grade, Below Grade
    • Parcel number: 1207000448
    • Zoning: RESIDENTIAL
    • Special conditions: Standard

    Construction

    Type & style
    • Home type: SingleFamily
    • Architectural style: Cape Cod
    • Property subtype: Single Family Residence
    Materials
    • Frame
    • Foundation: Block
    Condition
    • New construction: No
    • Year built: 1997

    Utilities & green energy

    • Electric: 200+ Amp Service
    • Sewer: On Site Septic, Private Septic Tank
    • Water: Well

    Community & neighborhood

    Location
    • Region: Oakland
    • Subdivision: Mitchell Manor

    Other

    Other facts
    • Listing agreement: Exclusive Right To Sell
    • Listing terms: Cash,Conventional,FHA,USDA Loan,VA Loan,Other
    • Ownership: Fee Simple

    Price history

    DateEventPrice
    5/20/2026Sold$295,000-6.3%$208/sqft
    Source: Bright MLS #MDGA2009776 Report a problem
    3/31/2026Contingent$315,000$222/sqft
    Source: Bright MLS #MDGA2009776 Report a problem
    1/16/2026Price change$315,000-3.1%$222/sqft
    Source: Bright MLS #MDGA2009776 Report a problem
    10/27/2025Price change$325,000-3%$230/sqft
    Source: Bright MLS #MDGA2009776 Report a problem
    6/28/2025Listed for sale$335,000+12.9%$237/sqft
    Source: Bright MLS #MDGA2009776 Report a problem
    5/26/2023Sold$296,800-7%$210/sqft
    Source: Bright MLS #MDGA2004562 Report a problem
    4/28/2023Contingent$319,000$225/sqft
    Source: Bright MLS #MDGA2004562 Report a problem
    4/18/2023Price change$319,000-13.8%$225/sqft
    Source: Bright MLS #MDGA2004562 Report a problem
    3/16/2023Price change$369,900-5.1%$261/sqft
    Source: Bright MLS #MDGA2004562 Report a problem
    3/3/2023Listed for sale$389,900+239%$275/sqft
    Source: Bright MLS #MDGA2004562 Report a problem
    12/13/2017Sold$115,000+35.3%$81/sqft
    Source: Public Record Report a problem
    10/6/2017Listed for sale$85,000-22.3%$60/sqft
    Source: Garrett Land Sales, PC #GA10075363 Report a problem
    9/1/2017Sold$109,440+994.4%$77/sqft
    Source: Public Record Report a problem
    10/17/1996Sold$10,000$7/sqft
    Source: Public Record Report a problem

    Public tax history

    YearProperty taxesTax assessment
    2025$1,920 -1.7%$178,300 +6.6%
    2024$1,954 +7.1%$167,267 +7.1%
    2023$1,825 +7.6%$156,233 +7.6%
    2022$1,696 +0.4%$145,200 +0.4%
    2021$1,689 +0.4%$144,567 +0.4%
    2020$1,681 +0.4%$143,933 +0.4%
    2019$1,674 +6%$143,300
    2018$1,579 -30%$143,300
    2017$2,256 $143,300 -1.4%
    2016-- $145,400
    2015-- $145,400
    2014-- $145,400 -1.3%
    2013-- $147,300
    2012-- $147,300
    2011-- $147,300 -0.9%
    2010-- $148,580 +12%
    2009-- $132,626 +13.7%
    2008-- $116,673 +15.8%
    2007-- $100,720 +2.2%
    2006-- $98,562 +2.2%
    2005-- $96,406 +2.3%
    2004-- $94,250 +3%
    2003-- $91,480 +3.1%
    2002-- $88,710 +3.2%
    2001-- $85,940

    Find assessor info on the county website

    Neighborhood: 21550

    Nearby schools

    GreatSchools rating
    Schools provided by the listing agent
    • District: Garrett County Public Schools

    Source: Bright MLS. This data may not be complete. We recommend contacting the local school district to confirm school assignments for this home.

    Get pre-qualified for a loan
    At Zillow Home Loans, we can pre-qualify you in as little as 5 minutes with no impact to your credit score.

    An equal housing lender. NMLS #10287.