Impeccably maintained 2 story residence boasting 3 beds & 1.5 baths. Nestled on a tranquil street w/no rear neighbors, this home is a true gem. Step inside to find 2 expansive great rooms adorned w/cathedral ceilings & illuminated by skylight & large windows flooding the space w/natural light. Family room is a haven of relaxation, complete w/indoor hot tub, gas fireplace & sliding glass doors leading to outdoor deck. Updated kitchen & dining areas are a culinary delight, featuring custom-made Pine cabinets, a stone slate backsplash, quartz countertops, & new appliances include a wine chiller. Thoughtful design extends to the breakfast bar area, plenty of work space, under-cabinet lighting adding both functionality & style. Adjacent to the dining room, sliding glass doors open to a charming enclosed 3 season sunroom. All 3 bedrooms have been tastefully refreshed w/fresh paint, new lighting & new carpeting. Basement offers partially finished space w/wood-burning fireplace & ample storage. Completing this home is attached two-car garage w/loft storage & garage opener. Feat: Shed, Roof 20' iThermo 20',Tankless HWT 22', Furnace 15', New A/C 22', Hot tub. OH 5/4-5/5 11a-1p Offers Due 5/9
Closed
$397,000
163 Croydon Dr, Depew, NY 14043
3beds
1,877sqft
Single Family Residence
Built in 1975
5,227 Square Feet Lot
$423,700 Zestimate®
$212/sqft
$2,447 Estimated rent
Home value
$423,700
$403,000 - $445,000
$2,447/mo
Zestimate® history
Owner options
List your home for rent
$2,447/mo
Rent Zestimate®
Find your next renter with Zillow Rental Manager. Plus, with online applications, you can quickly screen prospective tenants – for free.
$2,447/mo
Rent Zestimate®
Refinance and save
$2,731/mo
Est. payment
Refinancing to a lower rate could help reduce your monthly payments and save thousands over the life of the loan.
$2,731/mo
Est. payment
Explore your selling options
Work with a Zillow partner agent
Leverage their expertise and Zillow's premium Showcase listings to get your home seen by more buyers.
Get startedList with your own agent
Get your home in front of millions of buyers by listing it on Zillow.
Learn how to do itSell it yourself
Take full control of how buyers see your home on Zillow by listing For Sale by Owner (FSBO).
List your homeWhat's special
Gas fireplaceWood - burning fireplaceGarage openerNatural lightPartially finished spaceOutdoor deckPlenty of work space
Zillow last checked:
Listing updated:
Listed by:
Rachel Corcoran 716-462-9233,
Own NY Real Estate LLC
Bought with:
Marialisa Giglia-Remington, 10301202847
WNY Metro Roberts Realty
Source: NYSAMLSs,MLS#: B1531539 Originating MLS: Buffalo
Originating MLS: BuffaloFacts & features
Interior
Bedrooms & bathrooms
- Bedrooms: 3
- Bathrooms: 2
- Full bathrooms: 1
- 1/2 bathrooms: 1
- Main level bathrooms: 1
Bedroom 1
- Level: Second
- Dimensions: 12.00 x 11.00
Bedroom 2
- Level: Second
- Dimensions: 13.00 x 17.00
Bedroom 3
- Level: Second
- Dimensions: 12.00 x 16.00
Dining room
- Level: First
- Dimensions: 10.00 x 14.00
Great room
- Level: First
- Dimensions: 25.00 x 17.00
Kitchen
- Level: First
- Dimensions: 12.00 x 14.00
Living room
- Level: First
- Dimensions: 12.00 x 20.00
Other
- Level: First
- Dimensions: 3.00 x 6.00
Other
- Level: Second
- Dimensions: 12.00 x 8.00
Other
- Level: First
- Dimensions: 13.00 x 19.00
Heating
- Gas, Zoned, Baseboard, Forced Air
Cooling
- Zoned, Central Air
Appliances
- Included: Dishwasher, Gas Oven, Gas Range, Gas Water Heater, Microwave, Refrigerator, Wine Cooler
- Laundry: In Basement
Features
- Breakfast Bar, Ceiling Fan(s), Cathedral Ceiling(s), Separate/Formal Dining Room, Eat-in Kitchen, Separate/Formal Living Room, Great Room, Living/Dining Room, Pantry, Quartz Counters, Sliding Glass Door(s), Natural Woodwork
- Flooring: Carpet, Tile, Varies, Vinyl
- Doors: Sliding Doors
- Basement: Full,Partially Finished,Sump Pump
- Number of fireplaces: 2
Interior area
- Total structure area: 1,877
- Total interior livable area: 1,877 sqft
Property
Parking
- Total spaces: 2
- Parking features: Attached, Garage, Driveway
- Attached garage spaces: 2
Features
- Levels: One
- Stories: 1
- Patio & porch: Deck, Open, Porch
- Exterior features: Concrete Driveway, Deck, Hot Tub/Spa
- Has spa: Yes
Lot
- Size: 5,227 Square Feet
- Dimensions: 40 x 130
- Features: Residential Lot
Details
- Additional structures: Shed(s), Storage
- Parcel number: 1430891140200006050000
- Special conditions: Standard
Construction
Type & style
- Home type: SingleFamily
- Architectural style: Two Story
- Property subtype: Single Family Residence
Materials
- Brick, Vinyl Siding, Copper Plumbing
- Foundation: Block
- Roof: Asphalt
Condition
- Resale
- Year built: 1975
Utilities & green energy
- Sewer: Connected
- Water: Connected, Public
- Utilities for property: Sewer Connected, Water Connected
Green energy
- Energy efficient items: Appliances
Community & HOA
Community
- Subdivision: Holland Land Companys
Location
- Region: Depew
Financial & listing details
- Price per square foot: $212/sqft
- Tax assessed value: $268,000
- Annual tax amount: $8,285
- Date on market: 5/1/2024
- Cumulative days on market: 8 days
- Listing terms: Cash,Conventional,FHA,VA Loan
Price history
| Date | Event | Price |
|---|---|---|
| 6/26/2024 | Sold | $397,000+24.1%$212/sqft |
Source:  NYSAMLSs #B1531539 Report a problem NYSAMLSs #B1531539 Report a problem | ||
| 5/10/2024 | Pending sale | $319,900$170/sqft |
Source: NYSAMLSs #B1531539 Report a problem | ||
| 5/1/2024 | Listed for sale | $319,900+152.9%$170/sqft |
Source: NYSAMLSs #B1531539 Report a problem | ||
| 10/3/1996 | Sold | $126,500$67/sqft |
Source: Public Record Report a problem | ||
Public tax history
| Year | Property taxes | Tax assessment |
|---|---|---|
| 2025 | -- | $268,000 |
| 2024 | -- | $268,000 |
| 2023 | -- | $268,000 |
| 2022 | -- | $268,000 +15.1% |
| 2021 | -- | $232,900 +49.3% |
| 2020 | -- | $156,000 |
| 2019 | -- | $156,000 |
| 2018 | -- | $156,000 |
| 2017 | $6,213 +76.2% | $156,000 |
| 2016 | $3,525 | $156,000 |
| 2015 | -- | $156,000 |
| 2014 | -- | $156,000 +61.3% |
| 2013 | -- | $96,700 |
| 2012 | -- | $96,700 |
| 2011 | -- | $96,700 |
| 2010 | -- | $96,700 |
| 2009 | -- | $96,700 |
| 2008 | -- | $96,700 |
| 2007 | -- | $96,700 +20% |
| 2006 | -- | $80,600 |
| 2005 | -- | $80,600 |
| 2004 | -- | $80,600 |
| 2003 | -- | $80,600 |
| 2002 | -- | $80,600 |
| 2001 | -- | $80,600 |
| 2000 | -- | $80,600 |
Find assessor info on the county website
Neighborhood: 14043
Nearby homes
- $355,7003 bd2 ba1.7k sqft159 Croydon Dr, Depew, NY 14043Off Market
- $368,0003 bd1 ba2k sqft148 Cromwell Dr, Depew, NY 14043Off Market
- $359,7003 bd2 ba1.4k sqft155 Croydon Dr, Depew, NY 14043Off Market
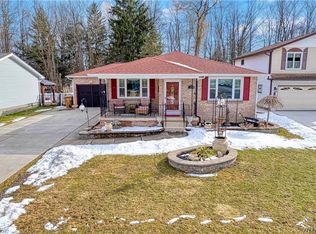
- $303,0003 bd1 ba1.3k sqft144 Cromwell Dr, Depew, NY 14043Off Market
- $380,3003 bd1 ba2k sqft151 Croydon Dr, Depew, NY 14043Off Market
- $350,9003 bd1 ba1.7k sqft140 Cromwell Dr, Depew, NY 14043Off Market
- $346,5004 bd1 ba1.8k sqft223 Messer Ave, Depew, NY 14043Off Market
- $393,3004 bd2 ba2k sqft146 Strasmer Rd, Depew, NY 14043Off Market
Nearby schools
GreatSchools rating
- 8/10Cayuga Heights Elementary SchoolGrades: PK-5Distance: 0.8 mi
- 3/10Depew Middle SchoolGrades: 6-8Distance: 0.8 mi
- 7/10Depew High SchoolGrades: 9-12Distance: 0.8 mi
Schools provided by the listing agent
- District: Depew
Source: NYSAMLSs. This data may not be complete. We recommend contacting the local school district to confirm school assignments for this home.
Sell for more on Zillow
Get a Zillow Showcase℠ listing at no additional cost and you could sell for .
$423,700
2% more
+$8,474
With Zillow Showcase(estimated)
$432,174
- New York
- Erie County
- Depew
- 14043
- 163 Croydon Dr
Nearby cities
Nearby zip codes
Other Depew Topics
